Welcome to this impressive, all brick 5 bed / 3 & 1/2 bath home PLUS separate 2 bed / 1 bath finished In-Law Suite and Shop on 12.59 supremely private acres. Nestled in a prime location far off the road, across the creek & up the hill awaits a private sanctuary for you and your growing and extended family. Step inside to a massive & airy interior where you'll find a colossal foyer entry, huge kitchen with granite counters, double ovens, gas cooking, breakfast area + massive separate dining room. The laundry room is conveniently located in the mudroom just off the kitchen. There is an office/flex space across the home. The Master Suite feels like a luxury escape, from the flooding of natural light from the bay windows to the beautiful en-suite bath with all tile shower & soaking tub, double vanities and the massive walk-in closet with its own washer/dryer hookups. You'll find two ways to get upstairs- beside the kitchen or the main staircase which leads directly to the massive 720 sqft Home Theater. There are 4 additional bedrooms and 2 tile baths with granite counters and a loft area for lounging. Just a short walk away is the 2 bed/ 1 bath finished In-law Suite complete with full kitchen, Laundry, dining space and living room. Attached is a large heated & insulated 40X72 shop. Home also features a water softener and generous attic space for storage, the Roof is less than 3 years old, HVAC replaced in 2024, Septic Tank pumped in March 2025. This dream property can be all yours! Come see it today!
Closed
$700,000
488 Cedar Creek Dr, Monticello, GA 31064
7beds
6,516sqft
Single Family Residence
Built in 2006
12.59 Acres Lot
$698,800 Zestimate®
$107/sqft
$5,334 Estimated rent
Home value
$698,800
Estimated sales range
Not available
$5,334/mo
Zestimate® history
Owner options
List your home for rent
$5,334/mo
Rent Zestimate®
Find your next renter with Zillow Rental Manager. Plus, with online applications, you can quickly screen prospective tenants – for free.
$5,334/mo
Rent Zestimate®
Refinance and save
$4,323/mo
Est. payment
Refinancing to a lower rate could help reduce your monthly payments and save thousands over the life of the loan.
$4,323/mo
Est. payment
Explore your selling options
Work with a Zillow partner agent
Leverage their expertise and Zillow's premium Showcase listings to get your home seen by more buyers.
Get startedList with your own agent
Get your home in front of millions of buyers by listing it on Zillow.
Learn how to do itSell it yourself
Take full control of how buyers see your home on Zillow by listing For Sale by Owner (FSBO).
List your homeWhat's special
Dining spaceLoft areaMassive separate dining roomBreakfast areaEn-suite bathFull kitchenGas cooking
Zillow last checked:
Listing updated:
Listed by:
Stacy Brownlee 404-732-5957,
Keller Williams Premier
Bought with:
Kristina Dowling, 270707
ERA Sunrise Realty
Source: GAMLS,MLS#: 10483500
Facts & features
Interior
Bedrooms & bathrooms
- Bedrooms: 7
- Bathrooms: 5
- Full bathrooms: 4
- 1/2 bathrooms: 1
- Main level bathrooms: 2
- Main level bedrooms: 3
Rooms
- Room types: Bonus Room, Family Room, Game Room, Laundry, Media Room, Office
Dining room
- Features: Seats 12+, Separate Room
Kitchen
- Features: Breakfast Area, Country Kitchen, Kitchen Island, Pantry
Heating
- Central, Electric
Cooling
- Ceiling Fan(s), Central Air, Electric
Appliances
- Included: Cooktop, Dishwasher, Double Oven, Gas Water Heater, Ice Maker, Microwave, Oven, Refrigerator, Stainless Steel Appliance(s), Water Softener
- Laundry: Mud Room
Features
- In-Law Floorplan, Master On Main Level, Roommate Plan, Separate Shower, Soaking Tub, Split Bedroom Plan, Tile Bath, Entrance Foyer, Vaulted Ceiling(s), Walk-In Closet(s)
- Flooring: Carpet, Sustainable, Tile, Vinyl
- Windows: Double Pane Windows
- Basement: Crawl Space
- Number of fireplaces: 1
- Fireplace features: Gas Starter, Living Room
Interior area
- Total structure area: 6,516
- Total interior livable area: 6,516 sqft
- Finished area above ground: 6,516
- Finished area below ground: 0
Property
Parking
- Parking features: Attached, Garage, Garage Door Opener, Guest, Kitchen Level, Parking Pad
- Has attached garage: Yes
- Has uncovered spaces: Yes
Features
- Levels: Two
- Stories: 2
- Patio & porch: Deck, Porch
- On waterfront: Yes
- Waterfront features: Creek
- Body of water: Cedar Creek
Lot
- Size: 12.59 Acres
- Features: Cul-De-Sac, Private, Sloped
Details
- Additional structures: Outbuilding, Second Residence, Workshop
- Parcel number: 040 065 006
- Other equipment: Home Theater
Construction
Type & style
- Home type: SingleFamily
- Architectural style: Brick 4 Side
- Property subtype: Single Family Residence
Materials
- Brick
- Roof: Composition,Metal
Condition
- Resale
- New construction: No
- Year built: 2006
Utilities & green energy
- Sewer: Septic Tank
- Water: Well
- Utilities for property: High Speed Internet, Propane, Underground Utilities
Community & HOA
Community
- Features: None
- Subdivision: Cedar Creek Farms
HOA
- Has HOA: No
- Services included: None
Location
- Region: Monticello
Financial & listing details
- Price per square foot: $107/sqft
- Tax assessed value: $757,200
- Annual tax amount: $6,876
- Date on market: 3/21/2025
- Cumulative days on market: 24 days
- Listing agreement: Exclusive Right To Sell
Price history
| Date | Event | Price |
|---|---|---|
| 5/19/2025 | Sold | $700,000+0.9%$107/sqft |
Source:  GAMLS #10483500 Report a problem GAMLS #10483500 Report a problem | ||
| 4/14/2025 | Pending sale | $694,000$107/sqft |
Source: GAMLS #10483500 Report a problem | ||
| 3/21/2025 | Listed for sale | $694,000-2.3%$107/sqft |
Source: GAMLS #10483500 Report a problem | ||
| 1/1/2025 | Listing removed | $710,000$109/sqft |
Source:  FMLS GA #7413795 Report a problem FMLS GA #7413795 Report a problem | ||
| 10/21/2024 | Price change | $710,000-3.4%$109/sqft |
Source: FMLS GA #7413795 Report a problem | ||
| 9/9/2024 | Price change | $735,000-2%$113/sqft |
Source: FMLS GA #7413795 Report a problem | ||
| 7/1/2024 | Listed for sale | $750,000+200%$115/sqft |
Source: GAMLS #10330179 Report a problem | ||
| 4/21/2017 | Sold | $250,000-9.1%$38/sqft |
Source:  FMLS GA #5811166 Report a problem FMLS GA #5811166 Report a problem | ||
| 8/11/2009 | Sold | $275,000$42/sqft |
Source: Public Record Report a problem | ||
Public tax history
| Year | Property taxes | Tax assessment |
|---|---|---|
| 2025 | $7,006 -1.3% | $302,880 +2.4% |
| 2024 | $7,101 +15.5% | $295,760 +13.4% |
| 2023 | $6,145 -2.7% | $260,880 +17.1% |
| 2022 | $6,316 +0.2% | $222,760 +12% |
| 2021 | $6,303 +19.6% | $198,920 +12.1% |
| 2020 | $5,269 -1.4% | $177,440 +15.9% |
| 2019 | $5,344 +49.9% | $153,040 +1.7% |
| 2018 | $3,566 +1.9% | $150,520 |
| 2017 | $3,500 -34.7% | $150,520 +14.2% |
| 2016 | $5,360 | $131,840 +9.9% |
| 2015 | $5,360 +18.3% | $120,000 |
| 2014 | $4,533 | $120,000 |
| 2013 | -- | -- |
| 2012 | -- | -- |
| 2011 | -- | -- |
| 2010 | -- | -- |
| 2009 | -- | $218,440 |
| 2008 | -- | $218,440 +61.7% |
| 2007 | -- | $135,120 +411.8% |
| 2006 | -- | $26,400 |
Find assessor info on the county website
Neighborhood: 31064
Nearby homes
- $869,800-- bd4 ba4.5k sqft481 Cedar Creek Dr, Monticello, GA 31064Off Market
- $412,700-- bd2 ba2.6k sqft480 Cedar Creek Dr, Monticello, GA 31064Off Market
- $442,30010.11 Acres402 Cedar Creek Dr, Monticello, GA 31064Off Market
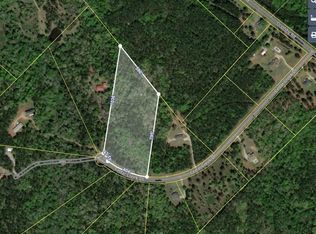
- $118,10019.86 Acres411 Cedar Creek Dr, Monticello, GA 31064Off Market
- $313,200-- bd2 ba1k sqft2860 Perimeter Rd, Monticello, GA 31064Off Market
- $721,6004 bd4 ba5.3k sqft324 Cedar Creek Dr, Monticello, GA 31064Off Market
- $453,000-- bd2 ba2.1k sqft331 Cedar Creek Dr, Monticello, GA 31064Off Market
- $44,9005.29 Acres180 Cedar Creek Dr, Monticello, GA 31064Off Market
Nearby schools
GreatSchools rating
- NAJasper County Primary SchoolGrades: PK-2Distance: 3.7 mi
- 5/10Jasper County Middle SchoolGrades: 6-8Distance: 3.9 mi
- 4/10Jasper County High SchoolGrades: 9-12Distance: 5.8 mi
Schools provided by the listing agent
- Elementary: Jasper County Primary
- Middle: Jasper County
- High: Jasper County
Source: GAMLS. This data may not be complete. We recommend contacting the local school district to confirm school assignments for this home.
Get a cash offer in 3 minutes
Find out how much your home could sell for in as little as 3 minutes with a no-obligation cash offer.
Estimated market value
$698,800
Get a cash offer in 3 minutes
Find out how much your home could sell for in as little as 3 minutes with a no-obligation cash offer.
Estimated market value
$698,800
- Georgia
- Jasper County
- Monticello
- 31064
- 488 Cedar Creek Dr
Nearby cities
Nearby zip codes
Other Monticello Topics
