Skip main navigation
Off market
  • Price Unknown

    488 Columbia Ave #1, Elgin, IL 60120

    2beds
    850sqft
    Apartment
    Built in 1910
    -- sqft lot
    $-- Zestimate®
    $--/sqft
    $1,590 Estimated rent

    Home value

    Not available

    Estimated sales range

    Not available

    $1,590/mo

    Zestimate® history
    Loading
    Loading...

    Owner options

    List your home for rent

    $1,590/mo

    Rent Zestimate®

    Find your next renter with Zillow Rental Manager. Plus, with online applications, you can quickly screen prospective tenants – for free.

    Learn more

    $1,590/mo

    Rent Zestimate®

    Refinance and save

    Refinancing to a lower rate could help reduce your monthly payments and save thousands over the life of the loan.

    See today's rates

    Explore your selling options

    Work with a Zillow partner agent

    Leverage their expertise and Zillow's premium Showcase listings to get your home seen by more buyers.

    Get started

    List with your own agent

    Get your home in front of millions of buyers by listing it on Zillow.

    Learn how to do it

    Sell it yourself

    Take full control of how buyers see your home on Zillow by listing For Sale by Owner (FSBO).

    List your home

    What's special

    Front porchNice large yard

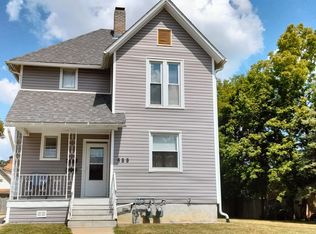
    Hello, thank you for your interest in our property. Requirements and restrictions listed below please read before inquiring about property. If you meet all conditions and want to set up a showing please message us providing the following information: * # of people (adults/children). * gross annual income (combined). * move-in date requested. * any pets? * contact phone number Located @ 488 Columbia Ave. Close to stores, restaurants, parks, shopping, bus stop. House is a 2-flat property. It is a large home separated into (2) rental units with their own private entrance. Home has a nice large yard and front porch. Shared usage (1/2) of 2 car garage with automatic garage door opener. Tenant pays all their own utilities. There are separate gas & electric meters so each unit is billed directly for these utilities. Tenant pays 50% of city water/garbage bill. Laundry room available on 1st floor (optional $15 monthly usage fee to cover equipment repair/maintenance) Available: Unit (1) 1st floor: First floor includes (2) bedrooms, kitchen, dining room, living room, (1) bathroom. Kitchen appliances include: over-the-range microwave, stove, dishwasher, refrigerator. Unit has a large A/C wall unit equipped to cool entire 1st floor. Both front and back entrance. Room sizes: Bed 1: 14' x 11'6" + closet Bed 2: 13'8" x 7'9" + (4'6" x 2'6" closet area) Dining area/Living Room: 23'3" x 13'3" (w/closets (2)) Kitchen: 14' x 10" Bathroom: 11' x 4'7" Backroom (Common area- Laundry Room): 9'3" x 6'8" Total unit size = 850 square ft Requirements/Restrictions: - 55k combined household annual gross (before taxes) income required. - 25 years or older to apply - Maximum 3 people allowed. - 1st AND last months rent due (can pay last month within first (3) months if needed) - $1,500 security deposit - Credit & criminal checks required (fee paid direct on website). - Employment verification required. - Sorry - No dogs or cats allowed. - No smoking inside building. Thanks for looking Tenant pays ALL their own utilities. $75 monthly charge for Water & Garbage paid directly to landlord.

    This property is off market, which means it's not currently listed for sale or rent on Zillow. This may be different from what's available on other websites or public sources.

    Zillow last checked:

    Listing updated:

    Source: Zillow Rentals

    Facts & features

    Interior

    Bedrooms & bathrooms
    • Bedrooms: 2
    • Bathrooms: 1
    • Full bathrooms: 1
    Heating
    • Forced Air
    Cooling
    • Air Conditioner, Window Unit, Ceiling Fan
    Appliances
    • Included: Dishwasher, Disposal, Freezer, Microwave, Oven, Range Oven, Refrigerator
    • Laundry: Shared
    Features
    • Ceiling Fan(s)
    • Flooring: Carpet, Hardwood, Tile
    • Windows: Double Pane Windows
    Interior area
    • Total interior livable area: 850 sqft

    Property

    Parking
    • Parking features: Detached, Off Street
    • Details: Contact manager
    Features
    • Patio & porch: Porch
    • Exterior features: Garbage included in rent, Heating system: Forced Air, Lawn, Living room, Water included in rent
    Lot
    • Features: Near Public Transit

    Construction

    Type & style
    • Home type: Apartment
    • Property subtype: Apartment
    Condition
    • Year built: 1910

    Utilities & green energy

    • Utilities for property: Garbage, Water

    Community & neighborhood

    Location
    • Region: Elgin

    HOA & financial

    Other fees
    • Deposit fee: $1,600
    • Application fee: $25

    Other

    Other facts
    • Available date: 04/06/2026

    Price history

    DateEventPrice
    4/7/2026Listing removed$1,525$2/sqft
    Source: Zillow Rentals Report a problem
    4/3/2026Listed for rent$1,525+3.4%$2/sqft
    Source: Zillow Rentals Report a problem
    10/30/2025Listing removed$1,475$2/sqft
    Source: Zillow Rentals Report a problem
    10/9/2025Listed for rent$1,475$2/sqft
    Source: Zillow Rentals Report a problem

    Public tax history

    Tax history is unavailable.

    Neighborhood: 60120

    Nearby schools

    GreatSchools rating