Skip main navigation
Uc/contingent/call lb
  • $799,000

    488 Cottonwood Creek Road, Durango, CO 81301

    2beds
    1,839sqft
    : 
    $4,719/mo
    Get pre-qualified
    Townhouse
    Built in 1992
    4,878 Square Feet Lot
    $801,500 Zestimate®
    $434/sqft
    $-- HOA

    What's special

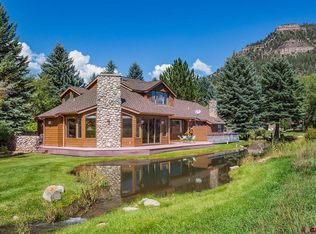
    Creek-fed pondHot tubSurrounding peaksVaulted tongue-and-groove ceilingsExpansive back deckGas rangeDouble ovens
    Set in the coveted community of The Ranch just 15 minutes north of Durango, this townhome enjoys one of those rare settings where the landscape becomes part of everyday life. Steps from the expansive back deck, a creek-fed pond reflects the surrounding peaks while miles of open land stretch into the distance. Mornings begin with coffee overlooking the Animas Valley, evenings end beneath a canopy of stars from the hot tub, and in between, wildlife often wanders quietly through the meadow beyond. Inside, the home feels every bit as inviting as its surroundings. Vaulted tongue-and-groove ceilings and walls of windows fill the living room with natural light, while a river rock woodburning fireplace creates the kind of gathering place that naturally draws family and friends together. A beautiful stained-glass window adds a touch of artistry, and Saltillo tile throughout the main level lends warmth and timeless Southwestern character. The kitchen is thoughtfully appointed with stainless steel appliances including a gas range, double ovens, dishwasher, and newer refrigerator, creating an organized space that lends itself to ease and efficiency. Both bedrooms are located on the lower level, including a peaceful primary suite with direct access to the deck, hot tub, and those unforgettable views. The ensuite bath features dual vanities, a walk-in shower, and an ADA-accessible soaking tub. Upstairs, a spacious loft with floor-to-ceiling built-in bookshelves and its own three-quarter bath offers endless possibilities as a home office, reading room, studio, or guest retreat. Some homes are defined by square footage or finishes. This one is defined by the feeling you have every time you look out the window. It's the quiet that can't be manufactured, the views that never grow old, and the unmistakable sense that you've found a place you'll never want to leave.
    23 days
    |
    685
    |
    36
    |

    Likely to sell faster than

    Zillow last checked:

    Listing updated:

    Listed by:

    Dan Korman Dan@AlpenglowProperties.com,

    Alpenglow Properties LLC

    Source: CREN,MLS#: 837639MLS Logo

      Facts & features

      Interior

      Bedrooms & bathrooms
      • Bedrooms: 2
      • Bathrooms: 3
      • Full bathrooms: 1
      • 3/4 bathrooms: 2
      Primary bedroom
      • Level: Lower
      Heating
      • Forced Air
      Cooling
      • Central Air, Ceiling Fan(s)
      Appliances
      • Included: Range Top, Refrigerator, Dishwasher, Double Oven
      Features
      • Ceiling Fan(s), Vaulted Ceiling(s)
      • Flooring: Carpet-Partial, Tile
      • Windows: Skylight(s)
      • Basement: Crawl Space
      • Has fireplace: Yes
      • Fireplace features: Living Room
      Interior area
      • Total structure area: 1,839
      • Total interior livable area: 1,839 sqft

      Property

      Parking
      • Total spaces: 2
      • Parking features: Attached Garage, Garage Door Opener
      • Attached garage spaces: 2
      Features
      • Levels: One and One Half
      • Stories: 1
      • Patio & porch: Deck
      • Has spa: Yes
      • Spa features: Hot Tub
      • Has view: Yes
      • View description: Mountain(s), Valley
      • Has water view: Yes
      • Water view: Lake/Pond/Reservoir,Stream/River
      • Waterfront features: Creek, Pond
      Lot
      • Size: 4,878 Square Feet
      • Features: Pasture, Adj to Greenbelt, Adj to Open Space
      Details
      • Parcel number: 559702205023

      Construction

      Type & style
      • Home type: Townhouse
      • Property subtype: Townhouse
      • Attached to another structure: Yes
      Materials
      • Wood Siding
      Condition
      • New construction: No
      • Year built: 1992

      Utilities & green energy

      • Sewer: Central
      • Water: Central Water
      • Utilities for property: Electricity Connected, Internet, Natural Gas Connected

      Community & HOA

      Community
      • Subdivision: The Ranch
      HOA
      • Has HOA: Yes
      • HOA name: The Ranch
      Location
      • Region: Durango

      Financial & listing details

      • Price per square foot: $434/sqft
      • Tax assessed value: $760,400
      • Annual tax amount: $2,655
      • Date on market: 7/30/2026
      • Electric utility on property: Yes

        Estimated market value

        $801,500

        $761,000 - $842,000

        $3,004/mo

        Price history

        DateEventPrice
        7/31/2026Contingent$799,000$434/sqft
        Source: CREN #837639 Report a problem
        7/30/2026Listed for sale$799,000+88%$434/sqft
        Source: CREN #837639 Report a problem
        11/18/2016Sold$425,000$231/sqft
        Source: Public Record Report a problem
        9/26/2016Listed for sale$425,000-26.1%$231/sqft
        Source: The Wells Group of Durango, Inc. #724950 Report a problem
        12/20/2007Sold$575,000$313/sqft
        Source: Public Record Report a problem

        Public tax history

        YearProperty taxesTax assessment
        2025$2,016 +16.3%$47,530 +8.9%
        2024$1,734 +18.7%$43,640 -3.6%
        2023$1,461 -0.6%$45,280 +35.9%
        2022$1,470 $33,320 -2.8%
        2021-- $34,280 +2.5%
        2020$1,392 +11.4%$33,440
        2019$1,250 $33,440 +5.7%
        2018$1,250 $31,630
        2017$1,250 +2.1%$31,630 -24.4%
        2016$1,224 -13.2%$41,820
        2015$1,411 $41,820 +7.4%
        2014-- $38,930
        2013-- $38,930 -7.2%
        2012-- $41,940
        2011-- $41,940 -10.3%
        2010-- $46,780
        2009-- $46,780 -0.5%
        2008-- $47,030
        2007-- $47,030 +10.2%
        2005-- $42,680
        Find assessor info on the county website

        Monthly payment

        Est. payment

        Payment breakdown

        Explore the cost of this home by adjusting the details. Changes won't be saved.
        All calculations are estimates and provided by Zillow, Inc. for informational purposes only. Actual amounts may vary.
        HOA fees may include property taxes on listings classified as Co-Ops. Contact the listing agent and/or owner for fee details.
        See how much you could borrow to make a competitive offer.

        Climate risks

        Neighborhood: 81301

        Getting around

        12 / 100
        Car-Dependent
        26 / 100
        Somewhat Bikeable

        Nearby schools

        GreatSchools rating
        Schools provided by the listing agent
        • Elementary: Animas Valley K-5
        • Middle: Miller 6-8
        • High: Durango 9-12

        Source: CREN. This data may not be complete. We recommend contacting the local school district to confirm school assignments for this home.

        A local agent can set up tours, give advice and negotiate with sellers.

        Browse local experts

        Similar homes