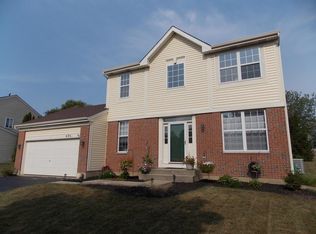
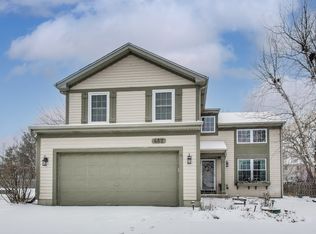
488 Country Place, Lindenhurst, IL 60046 Nestled in the desirable Country Place Subdivision, this exceptional home offers over 3,300 square feet of beautifully finished living space. With 4 generously sized bedrooms and 2.1 baths, this residence blends luxury and comfort perfectly. Entering the foyer, you're greeted by a two-story ceiling and a large window that floods the space with natural light. The first floor, ideal for both entertaining and daily living, includes formal living and dining rooms with 3/4-inch oak hardwood flooring for warmth and sophistication. The upgraded kitchen is a chef's dream, featuring 43-inch cherry wood cabinets, sleek LG stainless steel appliances, granite countertops, and a beautiful stone backsplash. Under-cabinet lighting enhances the finishes, while a granite-topped center island doubles as a breakfast bar. The kitchen flows seamlessly into a cozy dining area, with sliders leading to a custom deck and charming gazebo. Imagine enjoying your morning coffee in this peaceful outdoor setting, surrounded by the beautifully landscaped backyard with lush grass and a lovely crabapple tree. This outdoor space is perfect for family barbecues or serene evenings spent relaxing in your own private oasis. A well-built shed provides ample storage for your lawn and gardening equipment, keeping your backyard organized and clutter-free. Just two houses away, the Country Place children's park offers a great spot for outdoor play and community gatherings. Additionally, Bonner Heritage Farm is nearby, featuring a playground and access to the scenic Heritage Trails walking path. Families will love the excellent local schools, including Millburn Elementary, Middle Schools, and Grayslake North High School. A spacious laundry room, equipped with LG washer and dryer and ample shelving, offers convenience and organization, with easy access to the garage and stairs leading to the basement. The home features a unique 4-car garage, designed as a 3-car with a tandem section for four vehicles. The garage is outfitted with door openers, remote controls, a side entry exterior door, and windows that let in natural light. On the second floor, a dramatic overlook view to the Great Room below adds architectural interest. The master bedroom boasts vaulted ceilings, twin closets, and a custom en-suite bath with twin sinks, Kohler faucets, large vanity mirrors, and a vintage-style soaker tub. The glass-enclosed separate shower is equipped with Kohler faucets, and ceramic tile walls add elegance. A built-in vanity mirror with a USB rechargeable cord adds convenience, and the vinyl flooring enhances the serene atmosphere. The second floor also includes a well-appointed full bath, featuring exquisite Carrera marble, Kohler faucets, a relaxing tub, and a glass-encased shower with ceramic tile walls. The stunning Great Room is ideal for gatherings, featuring two-story cathedral ceilings that add openness. Enjoy cozy evenings by the wood-burning fireplace with a gas starter and a marble hearth. The first floor also includes an updated powder room for added convenience. Venture downstairs to find a fully finished partial basement, offering versatile space for a recreation room, home office, or guest area. The cement floor crawl space provides additional insulated storage for practicality. Large windows throughout allow for abundant natural sunlight, creating a cheerful ambiance. Modern updates for peace of mind include a furnace (2018), HVAC (2017), A/C (2018), and a new roof and siding installed in 2015. This is your FOREVER home sweet home!
Closed
Zillow last checked:
Listing updated:
Bought with:
Mauricio Lopez
eXp Realty
Source: MRED as distributed by MLS GRID,MLS#: 12186889
Price history
| Date | Event | Price |
|---|---|---|
| 11/12/2024 | Sold | $440,000+2.3%$199/sqft |
Source:  MRED as distributed by MLS GRID #12186889 Report a problem MRED as distributed by MLS GRID #12186889 Report a problem | ||
| 11/8/2024 | Pending sale | $429,900$194/sqft |
Source: MRED as distributed by MLS GRID #12186889 Report a problem | ||
| 10/14/2024 | Contingent | $429,900$194/sqft |
Source: MRED as distributed by MLS GRID #12186889 Report a problem | ||
| 10/12/2024 | Listed for sale | $429,900$194/sqft |
Source: MRED as distributed by MLS GRID #12186889 Report a problem | ||
| 10/6/2024 | Listing removed | $429,900$194/sqft |
Source: MRED as distributed by MLS GRID #12181167 Report a problem | ||
| 10/4/2024 | Listed for sale | $429,900+105.2%$194/sqft |
Source: MRED as distributed by MLS GRID #12181167 Report a problem | ||
| 6/2/1997 | Sold | $209,500$95/sqft |
Source: Public Record Report a problem | ||
Get a cash offer in 3 minutes
Find out how much your home could sell for in as little as 3 minutes with a no-obligation cash offer.
Estimated market value
$475,500
