Welcome to this stunning newly built home situated on a spacious 1-acre lot, offering the perfect blend of modern style and peaceful country living. This thoughtfully designed home features 3 bedrooms plus a dedicated office that can easily serve as a 4th bedroom, providing flexibility for growing families or those working from home. Inside, you'll find soaring high ceilings that create an open, airy feel, beautiful quartz countertops, and a well-appointed kitchen complete with stainless steel appliances. The open-concept layout is ideal for both everyday living and entertaining. Enjoy the privacy and room to roam that comes with a full acre, while still being conveniently located near local amenities. Don't miss the opportunity to make this beautiful new construction your new home!
Active under contract
$499,999
488 County Road 468, Elgin, TX 78621
3beds
2,100sqft
Single Family Residence
Built in 2026
1.04 Acres Lot
$495,300 Zestimate®
$238/sqft
$-- HOA
What's special
Dedicated officeSoaring high ceilingsStainless steel appliancesBeautiful quartz countertopsOpen airy feelOpen-concept layoutWell-appointed kitchen
- 82 days
- 243
- 6
Zillow last checked:
Listing updated:
Listed by:
Lydia Sandoval villa (512) 940-0320,
All City Real Estate Ltd. Co (866) 277-6005
Source: Unlock MLS,MLS#: 7592219
Facts & features
Interior
Bedrooms & bathrooms
- Bedrooms: 3
- Bathrooms: 2
- Full bathrooms: 2
- Main level bedrooms: 3
Heating
- Central
Cooling
- Central Air
Appliances
- Included: Dishwasher, Electric Range
Features
- Breakfast Bar, High Ceilings, Quartz Counters, Study/Home Office, Walk-In Closet(s)
- Flooring: Parquet
- Windows: Double Pane Windows, ENERGY STAR Qualified Windows
- Number of fireplaces: 1
- Fireplace features: Electric, Family Room
Interior area
- Total interior livable area: 2,100 sqft
Property
Parking
- Total spaces: 2
- Parking features: Driveway, Garage
- Garage spaces: 2
Accessibility
- Accessibility features: None
Features
- Levels: One
- Stories: 1
- Patio & porch: Porch
- Exterior features: Outdoor Grill
- Pool features: None
- Fencing: None
- Has view: Yes
- View description: Pasture
- Waterfront features: None
Lot
- Size: 1.04 Acres
- Features: Cleared, Front Yard, Level
Details
- Additional structures: None
- Parcel number: 071863000C0004
- Special conditions: Standard
Construction
Type & style
- Home type: SingleFamily
- Property subtype: Single Family Residence
Materials
- Foundation: Slab
- Roof: Shingle
Condition
- New Construction
- New construction: Yes
- Year built: 2026
Details
- Builder name: Cruz Rivera Construction
Utilities & green energy
- Sewer: Septic Tank
- Water: Public
- Utilities for property: Above Ground
Community & HOA
Community
- Features: None
- Subdivision: Lodges/Open Acres Ranch
HOA
- Has HOA: No
Location
- Region: Elgin
Financial & listing details
- Price per square foot: $238/sqft
- Tax assessed value: $95,000
- Annual tax amount: $5,576
- Date on market: 7/11/2026
- Listing terms: Cash,Conventional,FHA,USDA Loan,VA Loan
Estimated market value
$495,300
$471,000 - $520,000
$2,156/mo
Price history
| Date | Event | Price |
|---|---|---|
| 9/13/2026 | Contingent | $499,999$238/sqft |
Source:  Unlock MLS #7592219 Report a problem Unlock MLS #7592219 Report a problem | ||
| 7/11/2026 | Listed for sale | $499,999$238/sqft |
Source: Unlock MLS #7592219 Report a problem | ||
Public tax history
| Year | Property taxes | Tax assessment |
|---|---|---|
| 2025 | $1,037 | $95,000 |
Find assessor info on the county website
Monthly payment
Est. payment
Payment breakdown
Explore the cost of this home by adjusting the details. Changes won't be saved.Climate risks
Neighborhood: 78621
Nearby schools
Schools provided by the listing agent
- Elementary: Coupland
- Middle: Coupland Middle
- High: Taylor
- District: Coupland ISD
Source: Unlock MLS. This data may not be complete. We recommend contacting the local school district to confirm school assignments for this home.
Similar homes
- $479,9004 bd2 ba2.2k sqft202 Lazy River Ln, Elgin, TX 78621Active
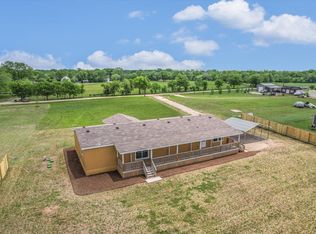
 MLS ID #6101337, Hillery Stephens, Lapis Real Estate & Design. Unlock MLS
 - $545,0003 bd3 ba2.2k sqft2707 North Dr, Taylor, TX 76574Active
 MLS ID #5857364, Christi Davidson, eXp Realty, LLC. Unlock MLS
 - $499,9503 bd3 ba2.4k sqft19100 Ariel Elena Way, Pflugerville, TX 78660Active
 Unlock MLS
 - $499,0003 bd3 ba2.8k sqft19217 Tristan Stone Dr, Pflugerville, TX 78660Active
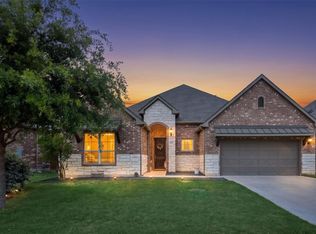 MLS ID #7178401, Jami Priesmeyer, JPAR Austin. Unlock MLS
 - $499,9004 bd3 ba2.2k sqft17817 Clairess Ln, Manor, TX 78653ActiveMLS ID #8623178, David Trevino-Jaramillo, LPT Realty, LLC. Unlock MLS
- $486,9503 bd2 ba2k sqft19132 Ariel Elena Way, Pflugerville, TX 78660ActiveUnlock MLS
- $479,9004 bd3 ba2.8k sqft16932 Aventura Ave, Pflugerville, TX 78660Active
 MLS ID #625606, Rocky Breon, All City Real Estate. Central Texas MLS
 - $474,9004 bd2 ba2.4k sqft403 Hickory Ridge Trl, Pflugerville, TX 78660ActiveMLS ID #8614535, Julio Olvera, Olvera Bolton Properties. Unlock MLS
- $450,0004 bd4 ba3k sqft237 Cardinal Dr, Paige, TX 78659ActiveMLS ID #5967423, Kenny Timerman, All City Real Estate Ltd. Co. Unlock MLS
- $525,0003 bd3 ba2.4k sqft17305 Autumn Falls Dr, Manor, TX 78653ActiveMLS ID #4460940, Nathaniel Dominguez, LPT Realty LLC - Ascend Group. Unlock MLS
- $550,0004 bd3 ba2.7k sqft2813 Winding Shore Ln, Pflugerville, TX 78660ActiveMLS ID #1022660, Kasey Jorgenson, Jorgenson Real Estate. Unlock MLS
- $475,0004 bd3 ba2.5k sqft3821 Raven Caw Pass, Pflugerville, TX 78660ActiveMLS ID #6990790, Helena Kwee, Proper Management. Unlock MLS
- $520,0005 bd4 ba2.7k sqft4129 Godwit Dr, Pflugerville, TX 78660ActiveMLS ID #8670333, Michelle Keller, Phillips & Associates Realty. Unlock MLS
- $499,8204 bd3 ba2.3k sqft17532 Junipero St, Pflugerville, TX 78660ActiveUnlock MLS
- $465,0004 bd4 ba2.5k sqft17732 Zinfandel Dr, Pflugerville, TX 78660ActiveMLS ID #6854293, Disney Tolhurst, ERA Experts. Unlock MLS
- $450,0003 bd2 ba2.2k sqft14505 Kira Ln, Manor, TX 78653ActiveMLS ID #4131656, Adelina Rotar, Keller Williams Realty. Unlock MLS
- $469,0004 bd3 ba3.1k sqft3304 Mendips Ln, Pflugerville, TX 78660ActiveMLS ID #1163127, Philip Myers, Bramlett Partners. Unlock MLS
- $415,0003 bd2 ba2k sqft20128 Garganey Dr, Pflugerville, TX 78660ActiveMLS ID #8557266, Jessica Roy, Goodrich Realty LLC. Unlock MLS
- $499,9364 bd3 ba2.6k sqft17809 Fox Manor Dr, Manor, TX 78653ActiveUnlock MLS
- $483,0004 bd3 ba2.7k sqft102 Methodius Dr, Hutto, TX 78634ActiveMLS ID #2460193, Maria Mangum, Central Metro Realty. Unlock MLS
