*MULTIPLE OFFERS RECEIVED*DEADLINE FOR OFFERS IS 7P JULY 8*NEW IMPROVED PRICE* Gated Creekside Estates boasts unrivaled convenience, situated in a secluded, private community, yet with easy proximity to Downtown Belton's shopping, restaurants, and breweries AS WELL AS only a short commute to both Belton and Stillhouse lakes! You'll find this IMMACULATELY maintained home is truly move-in ready; a RARE find! On just over a half acre, enjoy 4 bedrooms + office, 3 full baths, 3-car garage and outdoor kitchen. Upon entry, the home opens to a beautiful, open concept living, dining and kitchen space. The chef's kitchen features creamy white cabinetry, stainless steel appliances and a huge center island. The welcoming living room features tray ceilings and enhanced recessed and over cabinet lighting. The master suite boasts a large, spa-like bath with separate shower, dual his & hers vanities, and a huge master closet. Secondary bedrooms are split from the master, two sharing a jack-n-jill bath and the other with its own dedicated bath. Fabulous outdoor space includes an outdoor kitchen with built-in grill, separate side burner, sink and refrigerator. OVERSIZED 3-car garage! Single side is extraordinarily deep; use your imagination for vehicle, boat, or just additional storage. Easy commute to Mary Hardin-Baylor campus and Scott & White Hospital.
Closed
Price Unknown
488 Creekside Dr, Belton, TX 76513
4beds
2,994sqft
Single Family Residence
Built in 2017
0.58 Acres Lot
$585,800 Zestimate®
$--/sqft
$2,999 Estimated rent
Home value
$585,800
$539,000 - $639,000
$2,999/mo
Zestimate® history
Owner options
List your home for rent
$2,999/mo
Rent Zestimate®
Find your next renter with Zillow Rental Manager. Plus, with online applications, you can quickly screen prospective tenants – for free.
$2,999/mo
Rent Zestimate®
Refinance and save
$500/mo
Est. payment
Refinancing to a lower rate could help reduce your monthly payments and save thousands over the life of the loan.
$500/mo
Est. payment
Explore your selling options
Work with a Zillow partner agent
Leverage their expertise and Zillow's premium Showcase listings to get your home seen by more buyers.
Get startedList with your own agent
Get your home in front of millions of buyers by listing it on Zillow.
Learn how to do itSell it yourself
Take full control of how buyers see your home on Zillow by listing For Sale by Owner (FSBO).
List your homeWhat's special
Outdoor kitchenSecluded private communityBuilt-in grillStainless steel appliancesSeparate side burnerSink and refrigeratorLarge spa-like bath
Zillow last checked:
Listing updated:
Listed by:
Michelle Rawls (512)868-1771,
KELLER WILLIAMS REALTY
Bought with:
Laura Oaks, TREC #0751937
All City Real Estate
Source: Central Texas MLS,MLS#: 572797 Originating MLS: Fort Hood Area Association of REALTORS
Originating MLS: Fort Hood Area Association of REALTORSFacts & features
Interior
Bedrooms & bathrooms
- Bedrooms: 4
- Bathrooms: 3
- Full bathrooms: 3
Primary bedroom
- Level: Main
- Dimensions: 16 x 14
Bedroom 2
- Level: Main
- Dimensions: 13 x 12
Bedroom 3
- Level: Main
- Dimensions: 15 x 12
Bedroom 4
- Level: Main
- Dimensions: 11 x 12
Primary bathroom
- Level: Main
- Dimensions: 14 x 13
Bathroom
- Level: Main
- Dimensions: 12 x 5
Bathroom
- Level: Main
- Dimensions: 9 x 6
Dining room
- Level: Main
- Dimensions: 11 x 10
Kitchen
- Level: Main
- Dimensions: 30 x 14
Laundry
- Level: Main
- Dimensions: 11 x 8
Living room
- Level: Main
- Dimensions: 23 x 20
Office
- Level: Main
- Dimensions: 14 x 11
Heating
- Central, Electric, Fireplace(s)
Cooling
- Central Air, Electric, 1 Unit
Appliances
- Included: Double Oven, Dishwasher, Electric Cooktop, Electric Water Heater, Disposal, Plumbed For Ice Maker, Water Heater, Cooktop, Microwave, Range
- Laundry: Washer Hookup, Electric Dryer Hookup, Laundry in Utility Room, Laundry Room, Laundry Tub, Sink
Features
- All Bedrooms Down, Attic, Ceiling Fan(s), Dining Area, Separate/Formal Dining Room, High Ceilings, Home Office, Jetted Tub, Primary Downstairs, MultipleDining Areas, Main Level Primary, Open Floorplan, Pull Down Attic Stairs, Recessed Lighting, Split Bedrooms, Separate Shower, Vanity, Walk-In Closet(s), Breakfast Bar, Bedroom on Main Level, Eat-in Kitchen
- Flooring: Carpet, Tile
- Attic: Floored,Pull Down Stairs
- Number of fireplaces: 1
- Fireplace features: Living Room, Raised Hearth, Stone, Wood Burning
Interior area
- Total interior livable area: 2,994 sqft
Property
Parking
- Total spaces: 3
- Parking features: Attached, Door-Single, Garage, Garage Door Opener, Oversized, Garage Faces Side, Driveway Level
- Attached garage spaces: 3
- Has uncovered spaces: Yes
Accessibility
- Accessibility features: Level Lot
Features
- Levels: One
- Stories: 1
- Patio & porch: Covered, Porch
- Exterior features: Gas Grill, Lighting, Outdoor Kitchen, Porch, Private Yard, Rain Gutters, Security Lighting
- Pool features: None
- Fencing: Back Yard,Gate,High Fence,Wood
- Has view: Yes
- View description: None
- Body of water: None
Lot
- Size: 0.58 Acres
- Residential vegetation: Partially Wooded
Details
- Parcel number: 465509
Construction
Type & style
- Home type: SingleFamily
- Architectural style: Traditional
- Property subtype: Single Family Residence
Materials
- Brick Veneer, Masonry, Stone Veneer
- Foundation: Slab
- Roof: Composition,Shingle
Condition
- Resale
- Year built: 2017
Utilities & green energy
- Sewer: Public Sewer
- Water: Public
- Utilities for property: Electricity Available, Phone Available, Trash Collection Public, Underground Utilities
Community & HOA
Community
- Features: Gated
- Security: Gated Community, Controlled Access, Smoke Detector(s), Security Lights
- Subdivision: Creekside Estates
HOA
- Has HOA: Yes
- HOA fee: $500 annually
- HOA name: Colby Property Management
- HOA phone: 254-760-0665
Location
- Region: Belton
Financial & listing details
- Tax assessed value: $631,017
- Annual tax amount: $5,976
- Date on market: 3/14/2025
- Cumulative days on market: 123 days
- Listing agreement: Exclusive Right To Sell
- Listing terms: Cash,Conventional,FHA,VA Loan
- Electric utility on property: Yes
- Road surface type: Paved
Price history
| Date | Event | Price |
|---|---|---|
| 7/24/2025 | Sold | -- |
Source:  Central Texas MLS #572797 Report a problem Central Texas MLS #572797 Report a problem | ||
| 7/15/2025 | Pending sale | $599,900$200/sqft |
Source: Central Texas MLS #572797 Report a problem | ||
| 7/9/2025 | Contingent | $599,900$200/sqft |
Source: Central Texas MLS #572797 Report a problem | ||
| 6/19/2025 | Price change | $599,900-4.8%$200/sqft |
Source: Central Texas MLS #572797 Report a problem | ||
| 5/7/2025 | Price change | $629,900-1.6%$210/sqft |
Source: Central Texas MLS #572797 Report a problem | ||
| 4/16/2025 | Price change | $639,900-1.5%$214/sqft |
Source: Central Texas MLS #572797 Report a problem | ||
| 3/30/2025 | Price change | $649,900-1.5%$217/sqft |
Source: Central Texas MLS #572797 Report a problem | ||
| 3/14/2025 | Listed for sale | $659,900+53.5%$220/sqft |
Source: Central Texas MLS #572797 Report a problem | ||
| 10/30/2018 | Sold | -- |
Source: Central Texas MLS #333180 Report a problem | ||
| 8/1/2018 | Price change | $429,900+2.4%$144/sqft |
Source: VISION REAL ESTATE #333180 Report a problem | ||
| 5/2/2018 | Listed for sale | $419,900$140/sqft |
Source: VISION REAL ESTATE #333180 Report a problem | ||
Public tax history
| Year | Property taxes | Tax assessment |
|---|---|---|
| 2025 | $5,976 -12.1% | $631,017 +6.3% |
| 2024 | $6,800 -3.2% | $593,524 -4.8% |
| 2023 | $7,027 -25% | $623,554 +10% |
| 2022 | $9,371 | $566,867 +10% |
| 2021 | -- | $515,334 +10% |
| 2020 | $9,046 -0.9% | $468,485 +3.2% |
| 2019 | $9,127 -2% | $453,779 +33.9% |
| 2018 | $9,311 +5437.7% | $338,844 +891.8% |
| 2017 | $168 | $34,166 +425.2% |
| 2016 | $168 | $6,505 |
Find assessor info on the county website
Neighborhood: 76513
Nearby homes
- $682,8000.586 Acres510 Creekside Dr, Belton, TX 76513Off Market

- $620,4005 bd4 ba2.8k sqft446 Creekside Dr, Belton, TX 76513Off Market
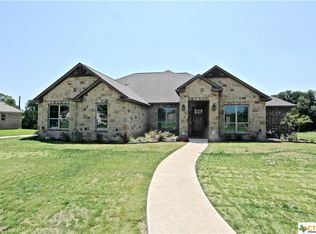
- $672,3004 bd3 ba3.1k sqft532 Creekside Dr, Belton, TX 76513Off Market

- $584,4004 bd3 ba2.8k sqft487 Creekside Dr, Belton, TX 76513Off Market
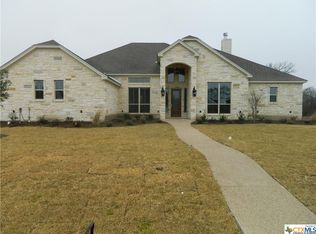
- $686,7003 bd2 ba3.7k sqft511 N Loop 121, Belton, TX 76513Off Market
- $584,7004 bd3 ba2.8k sqft463 Creekside Dr, Belton, TX 76513Off Market
- $527,4000.583 Acres509 Creekside Dr, Belton, TX 76513Off Market
- $800,0560.818 Acres445 Creekside Dr, Belton, TX 76513Off Market
Nearby schools
GreatSchools rating
- 3/10Southwest Elementary SchoolGrades: K-5Distance: 1.1 mi
- 3/10South Belton Middle SchoolGrades: 6-8Distance: 1 mi
- 6/10Belton High SchoolGrades: 9-12Distance: 1.5 mi
Schools provided by the listing agent
- Elementary: Chisholm Trail
- Middle: South Belton Middle School
- High: Belton High School
- District: Belton ISD
Source: Central Texas MLS. This data may not be complete. We recommend contacting the local school district to confirm school assignments for this home.
Get a cash offer in 3 minutes
Find out how much your home could sell for in as little as 3 minutes with a no-obligation cash offer.
Estimated market value
$585,800
Get a cash offer in 3 minutes
Find out how much your home could sell for in as little as 3 minutes with a no-obligation cash offer.
Estimated market value
$585,800
- Texas
- Bell County
- Belton
- 76513
- 488 Creekside Dr
Nearby cities
Nearby zip codes
Other Belton Topics
