TO BE BUILT~New Custom built home with a river view in the highly desirable Valley Vista Heights Addition. Home is not yet built, Buyer can choose their finishes. Here is your opportunity to design what you want in a new home with a sweeping open floor plan and pick all those lil finishing touches and colors that fit you! Price is with base finishes (which is lvp flooring, granite counters etc, their idea of basic is high end basic :) ) but things can be discussed and upgraded with builder which will reflect in purchase price. Basic landscaping and sprinkler system is included in the base price. (OTHER HOME LAYOUTS AVAILABLE AND CONTRACTOR IS OPEN TO DOING A CUSTOM HOME DESIGN HERE AND WILL DISCUSS PRICE POINT UPON MEETING WITH THE CONTRACTOR IF THAT IS WHAT THE BUYER WANTS.)
Active
$795,000
488 Crestline Circle Dr, Lewiston, ID 83501
6beds
3baths
3,400sqft
Single Family Residence
Built in 2026
0.26 Acres Lot
$793,300 Zestimate®
$234/sqft
$-- HOA
What's special
Sprinkler systemBasic landscapingRiver viewGranite counters
- 198 days
- 145
- 5
Zillow last checked:
Listing updated:
Listed by:
Christina Clark Cell:208-305-4127,
Silvercreek Realty Group
Source: IMLS,MLS#: 98975237
Facts & features
Interior
Bedrooms & bathrooms
- Bedrooms: 6
- Bathrooms: 3
- Main level bathrooms: 2
- Main level bedrooms: 3
Primary bedroom
- Level: Main
Bedroom 2
- Level: Main
Bedroom 3
- Level: Lower
Bedroom 4
- Level: Lower
Bedroom 5
- Level: Lower
Dining room
- Level: Main
Family room
- Level: Lower
Kitchen
- Level: Main
Living room
- Level: Main
Office
- Level: Main
Heating
- Forced Air, Natural Gas
Cooling
- Central Air
Appliances
- Included: Electric Water Heater, Dishwasher, Disposal, Microwave, Oven/Range Freestanding, Refrigerator
Features
- Bath-Master, Bed-Master Main Level, Guest Room, Den/Office, Family Room, Rec/Bonus, Two Master Bedrooms, Walk-In Closet(s), Walk In Shower, Breakfast Bar, Pantry, Kitchen Island, Granite Counters, Number of Baths Main Level: 2, Number of Baths Below Grade: 1, Bonus Room Level: Main
- Flooring: Tile, Carpet, Laminate
- Basement: Daylight,Walk-Out Access
- Has fireplace: Yes
- Fireplace features: Gas, Insert
Interior area
- Total structure area: 3,400
- Total interior livable area: 3,400 sqft
- Finished area above ground: 1,700
- Finished area below ground: 1,700
Property
Parking
- Total spaces: 2
- Parking features: Attached
- Attached garage spaces: 2
Features
- Levels: Single with Below Grade
- Patio & porch: Covered Patio/Deck
- Has view: Yes
Lot
- Size: 0.26 Acres
- Features: 10000 SF - .49 AC, Views, Auto Sprinkler System
Details
- Parcel number: RPL17400100090
Construction
Type & style
- Home type: SingleFamily
- Property subtype: Single Family Residence
Materials
- Foundation: Crawl Space
- Roof: Composition
Condition
- New Construction
- New construction: Yes
- Year built: 2026
Details
- Builder name: Roanoke Contracting LLC
Utilities & green energy
- Water: Public
- Utilities for property: Sewer Connected
Community & HOA
Location
- Region: Lewiston
Financial & listing details
- Price per square foot: $234/sqft
- Annual tax amount: $950
- Date on market: 2/19/2026
- Listing terms: Cash,Conventional,FHA,VA Loan
- Ownership: Fee Simple
Estimated market value
$793,300
$754,000 - $833,000
$3,452/mo
Price history
Price history is unavailable.
Public tax history
Tax history is unavailable.
Monthly payment
Est. payment
Payment breakdown
Explore the cost of this home by adjusting the details. Changes won't be saved.Climate risks
Neighborhood: 83501
Nearby schools
Schools provided by the listing agent
- Elementary: McSorley
- Middle: Jenifer
- High: Lewiston
- District: Lewiston Independent School District #1
Source: IMLS. This data may not be complete. We recommend contacting the local school district to confirm school assignments for this home.
- $406,7004 bd3 ba1.5k sqft511 Crestline Circle Dr, Lewiston, ID 83501Off Market
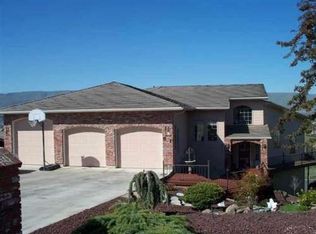
- $621,5005 bd2 ba5.2k sqft479 Crestline Circle Dr, Lewiston, ID 83501Off Market
- $569,0004 bd3 ba3.8k sqft489 Crestline Circle Dr, Lewiston, ID 83501Off Market
- $553,41210,018 sqft555 Crestline Circle Dr, Lewiston, ID 83501Off Market
Similar homes
- $799,9006 bd4 ba4.6k sqft544 Crestline Circle Dr, Lewiston, ID 83501Active
 MLS ID #98988826, Darce Vassar, Coldwell Banker Tomlinson Associates. IMLS
 - $699,9004 bd4 ba4.6k sqft2953 Riverview Ter, Lewiston, ID 83501Active
 MLS ID #98998038, Kyle Bean, Real Broker LLC. IMLS
 - $699,0004 bd6 ba3.5k sqft3413 Bluebird Cir, Lewiston, ID 83501Active
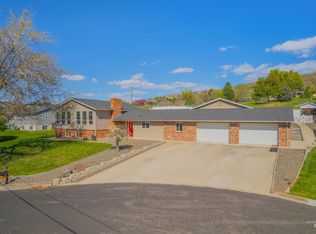 MLS ID #98977393, Tammy Dudley, Kelly Right Real Estate-Idaho (branch). IMLS
 - $900,0006 bd4 ba3.4k sqft1804 Sunrise Ct, Lewiston, ID 83501Active
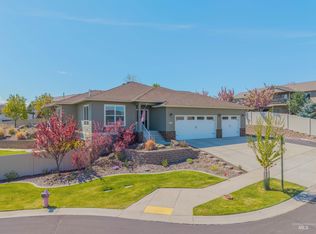 MLS ID #98983938, James Silvestri, Real Broker LLC. IMLS
