Skip main navigation
Sold
  • $1,225,000

    488 Daves View Dr, Kalama, WA 98625

    3beds
    3,448sqft
    Residential, Single Family Residence
    Built in 2019
    2.03 Acres Lot
    $1,259,800 Zestimate®
    $355/sqft
    $3,817 Estimated rent

    Home value

    $1,259,800

    $1.20M - $1.32M

    $3,817/mo

    Zestimate® history
    Loading
    Loading...

    Owner options

    List your home for rent

    $3,817/mo

    Rent Zestimate®

    Find your next renter with Zillow Rental Manager. Plus, with online applications, you can quickly screen prospective tenants – for free.

    Learn more

    $3,817/mo

    Rent Zestimate®

    Refinance and save

    $8,112/mo

    Est. payment

    Refinancing to a lower rate could help reduce your monthly payments and save thousands over the life of the loan.

    See today's rates

    $8,112/mo

    Est. payment

    Explore your selling options

    Work with a Zillow partner agent

    Leverage their expertise and Zillow's premium Showcase listings to get your home seen by more buyers.

    Get started

    List with your own agent

    Get your home in front of millions of buyers by listing it on Zillow.

    Learn how to do it

    Sell it yourself

    Take full control of how buyers see your home on Zillow by listing For Sale by Owner (FSBO).

    List your home

    What's special

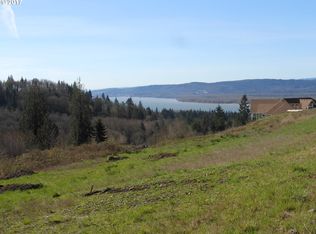
    Nestled on one of the most picturesque hillside's in SW Washington, Daves View Dr, this stunning 2019 custom built home boasts breathtaking panoramic views of the Columbia River. Enjoy main level living while gazing out to unobstructed, year round views that are quintessentially Pacific Northwestern. As you approach the property, you are greeted by a meticulously landscaped front yard, laying the foundation for how this property is maintained within. The grand entrance opens to an abundance of natural light that fills the home, with tall ceilings and a direct view from the door to the rear windows. With all essential living spaces located on the main floor, it caters to those seeking convenience, accessibility, and a seamless flow between rooms. The heart of the home is the open living space that flows to the spacious kitchen and dining room, with sliding glass doors that allow an indoor-outdoor living experience while soaking in the breathtaking Columbia River views from the deck. The spacious primary suite boasts tall ceilings, a private deck, and an en-suite bathroom featuring dual vanities, a soaking tub, a walk-in shower, and a generous walk-in closet. Two additional bedrooms are also located on the main floor, along with a well-appointed full bathroom and a convenient laundry room. With a large bonus room upstairs for added entertainment use, this favorable floorplan continues to deliver. Walking outside you're met by the custom built breezeway and outdoor kennel as you make your way to the connected, custom built shop. The yard surrounding the home is thoughtfully landscaped with a mix of lush greenery and low-maintenance plants, offering beauty without the burden of extensive upkeep. Situated on one of the premier lots of the Dave's View gated community, it enjoys a sense of seclusion and privacy while still being conveniently close to amenities and attractions.

    Zillow last checked:

    Listing updated:

    Listed by:

    Harvey Coker 971-409-8399,

    Cascade Hasson Sotheby's International Realty,

    Leigh Calvert 360-909-5371,

    Cascade Hasson Sotheby's International Realty

    Bought with:

    Cheryl Posey, 95315

    RE/MAX Equity Group

    Source: RMLS (OR),MLS#: 23094698MLS Logo

    Facts & features

    Interior

    Bedrooms & bathrooms
    • Bedrooms: 3
    • Bathrooms: 3
    • Full bathrooms: 2
    • Partial bathrooms: 1
    • Main level bathrooms: 3
    Primary bedroom
    • Level: Main
    Bedroom 2
    • Level: Main
    Bedroom 3
    • Level: Main
    Dining room
    • Level: Main
    Kitchen
    • Level: Main
    Living room
    • Level: Main
    Heating
    • Heat Pump
    Cooling
    • Heat Pump
    Appliances
    • Included: Cooktop, Dishwasher, Double Oven, ENERGY STAR Qualified Appliances, Gas Appliances, Microwave, Stainless Steel Appliance(s), Electric Water Heater
    • Laundry: Laundry Room
    Features
    • High Ceilings, Quartz, Soaking Tub, Vaulted Ceiling(s), Kitchen Island, Pantry
    • Flooring: Engineered Hardwood, Wall to Wall Carpet
    • Windows: Double Pane Windows
    • Basement: Crawl Space
    • Number of fireplaces: 1
    • Fireplace features: Propane
    Interior area
    • Total structure area: 3,448
    • Total interior livable area: 3,448 sqft

    Property

    Parking
    • Total spaces: 3
    • Parking features: Driveway, Garage Door Opener, Attached
    • Attached garage spaces: 3
    • Has uncovered spaces: Yes
    Accessibility
    • Accessibility features: Garage On Main, Ground Level, Main Floor Bedroom Bath, Minimal Steps, Parking, Utility Room On Main, Walkin Shower, Accessibility
    Features
    • Stories: 1
    • Patio & porch: Covered Deck, Deck
    • Exterior features: Dog Run, Yard
    • Has view: Yes
    • View description: River, Territorial
    • Has water view: Yes
    • Water view: River
    Lot
    • Size: 2.03 Acres
    • Features: Gentle Sloping, Level, Sprinkler, Acres 1 to 3
    Details
    • Additional structures: Workshop
    • Parcel number: WC3401122
    • Zoning: UZ

    Construction

    Type & style
    • Home type: SingleFamily
    • Architectural style: Custom Style
    • Property subtype: Residential, Single Family Residence
    Materials
    • Cement Siding
    • Foundation: Concrete Perimeter
    • Roof: Composition
    Condition
    • Resale
    • New construction: No
    • Year built: 2019

    Utilities & green energy

    • Gas: Propane
    • Sewer: Septic Tank
    • Water: Public

    Community & neighborhood

    Security
    • Security features: Security System Owned
    Location
    • Region: Kalama

    HOA & financial

    HOA
    • Has HOA: Yes
    • HOA fee: $725 annually
    • Amenities included: Commons, Gated, Road Maintenance

    Other

    Other facts
    • Listing terms: Cash,Conventional,FHA,VA Loan
    • Road surface type: Paved

    Price history

    DateEventPrice
    12/20/2023Sold$1,225,000-2%$355/sqft
    Source: RMLS (OR) #23094698 Report a problem
    10/24/2023Pending sale$1,250,000$363/sqft
    Source: RMLS (OR) #23094698 Report a problem
    10/14/2023Listed for sale$1,250,000$363/sqft
    Source: RMLS (OR) #23094698 Report a problem
    10/9/2023Pending sale$1,250,000+762.1%$363/sqft
    Source: RMLS (OR) #23094698 Report a problem
    6/28/2017Sold$145,000$42/sqft
    Source: NWMLS as distributed by MLS GRID #1133895 Report a problem

    Public tax history

    YearProperty taxesTax assessment
    2024$9,266 +13.2%$1,034,770 +11.3%
    2023$8,182 +14.4%$929,370 +1.7%
    2022$7,150 $914,270 +29.8%
    2021$7,150 +6.3%$704,610 +9.8%
    2020$6,726 -4.4%$641,810 -1.6%
    2019$7,039 +540.2%$652,110 +488.4%
    2018$1,099 +16.3%$110,820 +5%
    2017$945 +22.3%$105,540 +10%
    2016$773 $95,950 +2%
    2015$773 +65.8%$94,070 +83.8%
    2013$466 $51,170

    Find assessor info on the county website

    Neighborhood: 98625

    Nearby schools

    GreatSchools rating
    Schools provided by the listing agent
    • Elementary: Kalama
    • Middle: Kalama
    • High: Kalama

    Source: RMLS (OR). This data may not be complete. We recommend contacting the local school district to confirm school assignments for this home.

    Get pre-qualified for a loan
    At Zillow Home Loans, we can pre-qualify you in as little as 5 minutes with no impact to your credit score.

    An equal housing lender. NMLS #10287.

    Sell for more on Zillow
    Get a Zillow Showcase℠ listing at no additional cost and you could sell for .
    $1,259,800
    2% more
    +$25,196
    With Zillow Showcase(estimated)
    $1,284,996