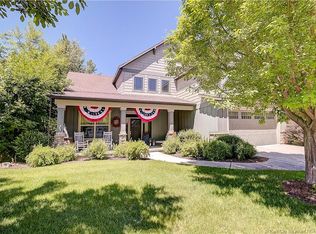
This beautifully crafted home features elaborate baseboards, crown molding, and grand two-piece Craftsman-style door headers throughout. From the moment you enter, you'll appreciate the bright, open layout, quality built-in cabinetry, quartz countertops, WOLF range, plantation shutters, and durable hardwood floors. Designed with comfortable, age-in-place living in mind, the open-concept floor plan offers a gourmet kitchen that flows seamlessly into the elegant main-level living areas. Meticulously maintained and filled with quality finishes, this home offers the perfect blend of mountain tranquility and upscale living. Enjoy convenient access to world-class skiing and snowboarding, championship golf, mountain biking, ATV trails, fly-fishing, and multiple nearby reservoirs. Property is currently under contract for purchase. Rental availability and any lease agreement are contingent upon the prospective landlord successfully closing on and taking legal ownership and possession of the property.
Tenant responsible for Gas, Electric, and Internet.
Owner responsible for Sewer, Water, Garbage, and HOA Dues.
Last month's rent due at signing of lease.
700+ credit score required.
Property is currently under contract for purchase. Rental availability and any lease agreement are contingent upon the prospective landlord successfully closing on and taking legal ownership and possession of the property.
House for rent
Accepts Zillow applications
$4,800/moFees may apply
488 E Mission Dr N, Midway, UT 84049
4beds
2,695sqft
Price may not include required fees and charges. Price shown reflects the lease term provided. Learn more|
Single family residence
Available Sat Sep 5 2026
Cats, small dogs OK
Hookups laundry
Attached garage parking
Forced air
What's special
Quality finishesElaborate baseboardsWolf rangeOpen-concept floor planGourmet kitchenDurable hardwood floorsCrown molding
- 3 days |
- -- |
- -- |
Zillow last checked:
Listing updated:
Travel times
Facts & features
Interior
Bedrooms & bathrooms
- Bedrooms: 4
- Bathrooms: 4
- Full bathrooms: 3
- 1/2 bathrooms: 1
Heating
- Forced Air
Appliances
- Included: Dishwasher, Microwave Oven, Oven
- Laundry: Hookups
Features
- Flooring: Carpet, Hardwood, Tile
Interior area
- Total interior livable area: 2,695 sqft
Property
Parking
- Parking features: Attached, Garage
- Has attached garage: Yes
- Details: Contact manager
Features
- Exterior features: Basketball Court
Details
- Additional structures: Garage(s)
- Parcel number: ODF7157000204986
Construction
Type & style
- Home type: SingleFamily
- Property subtype: Single Family Residence
Community & HOA
Community
- Features: Clubhouse
HOA
- Amenities included: Basketball Court, Clubhouse, Pool
Location
- Region: Midway
Financial & listing details
- Lease term: 1 Year
Price history
| Date | Event | Price |
|---|---|---|
| 8/18/2026 | Listed for rent | $4,800$2/sqft |
Source: Zillow Rentals Report a problem | ||
Neighborhood: 84049
Nearby schools
GreatSchools rating
- 9/10Midway SchoolGrades: PK-5Distance: 1.6 mi
- 9/10Rocky Mountain Middle SchoolGrades: 6-8Distance: 2.9 mi
- 7/10Wasatch High SchoolGrades: 9-12Distance: 3.6 mi