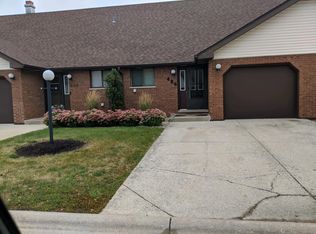
Charming & Updated 2 -Bedroom Condo with Modern Touches and Great Amenities Welcome to this beautifully updated 2-bedroom, 1.5-bath condo offering a perfect blend of style, comfort, and convenience. Step inside and immediately notice the elegant vinyl flooring, fresh white trim and doors, and new windows that fill the home with natural light. The spacious layout includes walk-in closets in every bedroom, each adorned with trendy white barn doors for a modern touch. Enjoy an extra room on the second floor, perfect for an office, craft room, nursery, or additional storage space! The updated kitchen features sleek granite countertops, ample cabinetry, and modern finishes, making it a chef's delight. Stainless steel appliances included. Both bathrooms have been tastefully renovated with contemporary fixtures and finishes. A cozy wall-mounted electric fireplace enhances both the living room and the primary suite, creating inviting spaces to unwind. Enjoy the convenience of a new front and back door, pull-down attic stairs for easy access to abundant storage, and the luxury of your private hot tub - perfect for year-round relaxation. This home combines low-maintenance living with high-end upgrades in a move-in-ready package. Centrally located within an award-winning school district and close to parks, trails, shopping, and more!
Closed
Zillow last checked:
Listing updated:
Bought with:
Becky Bouck, CSC
Village Realty, Inc.
Source: MRED as distributed by MLS GRID,MLS#: 12399320
Price history
| Date | Event | Price |
|---|---|---|
| 11/14/2025 | Sold | $230,000-2.1%$146/sqft |
Source:  MRED as distributed by MLS GRID #12399320 Report a problem MRED as distributed by MLS GRID #12399320 Report a problem | ||
| 11/5/2025 | Pending sale | $234,900$149/sqft |
Source: MRED as distributed by MLS GRID #12399320 Report a problem | ||
| 9/30/2025 | Contingent | $234,900$149/sqft |
Source: MRED as distributed by MLS GRID #12399320 Report a problem | ||
| 9/4/2025 | Price change | $234,900-2.1%$149/sqft |
Source: MRED as distributed by MLS GRID #12399320 Report a problem | ||
| 8/25/2025 | Price change | $239,900-2%$152/sqft |
Source: MRED as distributed by MLS GRID #12399320 Report a problem | ||
| 7/26/2025 | Price change | $244,900-2%$155/sqft |
Source: MRED as distributed by MLS GRID #12399320 Report a problem | ||
| 6/23/2025 | Listed for sale | $249,900$159/sqft |
Source: MRED as distributed by MLS GRID #12399320 Report a problem | ||
Get a cash offer in 3 minutes
Find out how much your home could sell for in as little as 3 minutes with a no-obligation cash offer.
Estimated market value
$236,500
