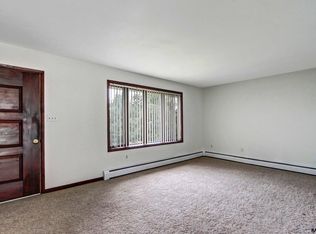
A Stunning Home on over 2 acres in South Western schools is now available! Truly a property that is hard to come by these days. You’ll be welcomed home through a long private driveway and you can pull right in to the oversized & attached 2 car garage! Inside you’ll find a beautiful and well maintained split foyer with 3 bedrooms, 3 full baths, formal living room, dining room, spacious kitchen, & a sun room! The lower level is fully finished with a possible 4th bed or office, family room with a fireplace, storage room, laundry room/ full bath, & a walk out to the backyard/garage area! You will love how private this lot is with the matured privacy trees and landscaping! Yet you are only a few minutes away from all the amenities in South Hanover!
Pending
$399,000
488 Fuhrman Mill Rd, Hanover, PA 17331
3beds
2,768sqft
Single Family Residence
Built in 1980
2.16 Acres Lot
$402,200 Zestimate®
$144/sqft
$-- HOA
What's special
- 50 days
- 302
- 3
Likely to sell faster than
Zillow last checked:
Listing updated:
Listed by:
Maddy Lowe 717-965-4397,
Iron Valley Real Estate Hanover (717) 797-2777
Source: Bright MLS,MLS#: PAYK2108664
Facts & features
Interior
Bedrooms & bathrooms
- Bedrooms: 3
- Bathrooms: 3
- Full bathrooms: 3
- Main level bathrooms: 2
- Main level bedrooms: 3
Rooms
- Room types: Living Room, Dining Room, Primary Bedroom, Kitchen, Family Room, Basement, Sun/Florida Room, Laundry, Office, Storage Room, Primary Bathroom, Additional Bedroom
Primary bedroom
- Level: Main
Other
- Level: Lower
Primary bathroom
- Level: Main
Basement
- Level: Lower
Dining room
- Level: Main
Family room
- Level: Lower
Kitchen
- Level: Main
Laundry
- Level: Lower
Living room
- Level: Main
Office
- Level: Lower
Storage room
- Level: Lower
Other
- Level: Main
Heating
- Hot Water, Oil
Cooling
- Central Air, Electric
Appliances
- Included: Electric Water Heater
- Laundry: Laundry Room
Features
- Basement: Finished,Walk-Out Access
- Number of fireplaces: 1
Interior area
- Total structure area: 2,768
- Total interior livable area: 2,768 sqft
- Finished area above ground: 1,536
- Finished area below ground: 1,232
Property
Parking
- Total spaces: 12
- Parking features: Storage, Garage Faces Side, Oversized, Attached, Driveway
- Attached garage spaces: 2
- Uncovered spaces: 10
Accessibility
- Accessibility features: None
Features
- Levels: Split Foyer,Two
- Stories: 2
- Pool features: None
Lot
- Size: 2.16 Acres
Details
- Additional structures: Above Grade, Below Grade
- Parcel number: 520000902060000000
- Zoning: RESIDENTIAL
- Special conditions: Standard
Construction
Type & style
- Home type: SingleFamily
- Property subtype: Single Family Residence
Materials
- Vinyl Siding, Aluminum Siding
- Foundation: Block
Condition
- New construction: No
- Year built: 1980
Utilities & green energy
- Sewer: Private Sewer
- Water: Well
Community & HOA
Community
- Subdivision: None Available
HOA
- Has HOA: No
Location
- Region: Hanover
- Municipality: WEST MANHEIM TWP
Financial & listing details
- Price per square foot: $144/sqft
- Tax assessed value: $205,090
- Annual tax amount: $7,395
- Date on market: 7/29/2026
- Listing agreement: Exclusive Right To Sell
- Listing terms: FHA,Cash,Conventional,VA Loan
- Ownership: Fee Simple
Estimated market value
$402,200
$382,000 - $422,000
$2,417/mo
Price history
| Date | Event | Price |
|---|---|---|
| 8/4/2026 | Pending sale | $399,000$144/sqft |
Source:  Bright MLS #PAYK2108664 Report a problem Bright MLS #PAYK2108664 Report a problem | ||
| 7/29/2026 | Listed for sale | $399,000$144/sqft |
Source: Bright MLS #PAYK2108664 Report a problem | ||
Public tax history
| Year | Property taxes | Tax assessment |
|---|---|---|
| 2026 | $7,043 +2.5% | $205,090 |
| 2025 | $6,873 | $205,090 |
| 2024 | $6,873 | $205,090 |
| 2023 | $6,873 +8.3% | $205,090 |
| 2022 | $6,344 -2.1% | $205,090 |
| 2021 | $6,479 +2.5% | $205,090 |
| 2020 | $6,321 +2% | $205,090 |
| 2019 | $6,200 +1.7% | $205,090 |
| 2018 | $6,097 +243.3% | $205,090 |
| 2017 | $1,776 | $205,090 |
| 2016 | -- | $205,090 |
| 2015 | -- | $205,090 |
| 2014 | -- | $205,090 |
| 2013 | -- | $205,090 |
| 2012 | -- | $205,090 |
| 2011 | -- | $205,090 |
| 2010 | -- | $205,090 |
| 2009 | -- | $205,090 |
| 2008 | -- | $205,090 |
| 2007 | -- | $205,090 +2.3% |
| 2006 | -- | $200,510 +37.8% |
| 2005 | -- | $145,490 -0.3% |
| 2004 | -- | $146,000 |
| 2003 | -- | $146,000 +0.4% |
| 2002 | -- | $145,490 |
| 2000 | -- | $145,490 |
| 1999 | -- | $145,490 |
Find assessor info on the county website
Monthly payment
Est. payment
Payment breakdown
Explore the cost of this home by adjusting the details. Changes won't be saved.Climate risks
Neighborhood: 17331
Nearby schools
Schools provided by the listing agent
- District: South Western
Source: Bright MLS. This data may not be complete. We recommend contacting the local school district to confirm school assignments for this home.
Similar homes
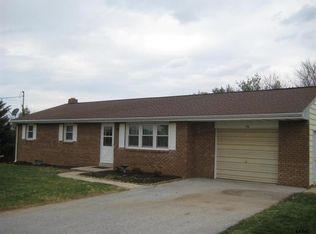
- $398,3003 bd3 ba1.9k sqft141 Oak Hills Dr, Hanover, PA 17331For Sale
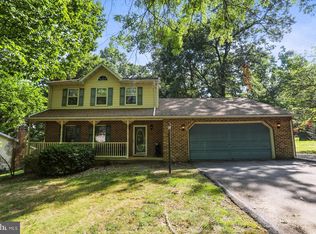
 MLS ID #PAYK2109406, Ellen Brown, RE/MAX Quality Service, Inc.. Bright MLS
 - $399,0004 bd3 ba3.2k sqft217 Moore Dr, Hanover, PA 17331For Sale
 MLS ID #PAYK2108924, Brian Kelly, Coldwell Banker Realty. Bright MLS
 - $424,9004 bd4 ba2.6k sqft35 Fox Run Rd, Hanover, PA 17331For Sale
 MLS ID #PAYK2110922, Alexander Kane, Realty One Group Generations. Bright MLS
 - $419,0003 bd3 ba2.5k sqft717 Ash Dr, Hanover, PA 17331For Sale
 MLS ID #PAYK2110638, Bill Mundorff, Berkshire Hathaway HomeServices Homesale Realty. Bright MLS
 - $369,9004 bd3 ba2.4k sqft19 Garden Ln, Hanover, PA 17331For SaleMLS ID #PAYK2109452, Missy Wise, LPT Realty, LLC. Bright MLS
- $329,9003 bd2 ba2.2k sqft50 Sheridan Dr, Hanover, PA 17331For SaleMLS ID #PAYK2109362, Sherri Rose, Iron Valley Real Estate Hanover. Bright MLS
- $365,0003 bd3 ba1.5k sqft63 Menlena Cir, Hanover, PA 17331For SaleMLS ID #PAYK2110990, Yaritza Salazar, Howard Hanna Real Estate Services-York. Bright MLS
- $550,0004 bd4 ba2.8k sqft862 Laurel Woods Ln, Hanover, PA 17331For SaleMLS ID #PAYK2111282, Ellen Brown, RE/MAX Quality Service, Inc.. Bright MLS
- $359,9993 bd2 ba2.6k sqft406 Clearview Rd, Hanover, PA 17331For SaleMLS ID #PAYK2108630, Mike Vanderpool, EXP Realty, LLC. Bright MLS
- $364,9003 bd2 ba2.4k sqft269 McKinley Ave, Hanover, PA 17331For SaleMLS ID #PAYK2107414, Randy Hilker, RE/MAX Quality Service, Inc.. Bright MLS
- $400,0003 bd3 ba3.9k sqft389 Basehoar Rd, Littlestown, PA 17340AuctionMLS ID #PAAD2023674, Emily Steele-Rothfus, William Penn Real Estate Assoc. Bright MLS
- $549,9005 bd5 ba3.5k sqft1915 Oak Hills Dr, Hanover, PA 17331For SaleMLS ID #PAYK2109186, Terrie Myers, Iron Valley Real Estate of York County. Bright MLS
- $325,0004 bd4 ba2.8k sqft243 Maple Dr, Hanover, PA 17331For SaleMLS ID #PAAD2025046, Julie DiMaggio, Berkshire Hathaway HomeServices Homesale Realty. Bright MLS
- $447,0003 bd2 ba3k sqft3 Clover Dr, Littlestown, PA 17340For SaleMLS ID #PAAD2025550, Rick Keller, Real of Pennsylvania. Bright MLS
- $449,9005 bd3 ba4k sqft11951 Rockville Rd, Glen Rock, PA 17327For SaleMLS ID #PAYK2109756, Abbie Evans, The Exchange Real Estate Company LLC. Bright MLS
- $359,7003 bd3 ba2.3k sqft7 Cardinal Dr, Glen Rock, PA 17327For SaleMLS ID #PAYK2109422, Jim Penny, RE/MAX 1st Advantage. Bright MLS
- $385,0004 bd2 ba2.7k sqft152 Poplar Rd, New Oxford, PA 17350For SaleMLS ID #PAAD2025218, JUAN AGUILAR-URBINA, Keller Williams Keystone Realty. Bright MLS
- $369,9994 bd3 ba2k sqft4840 Darlington Rd, York, PA 17408For SaleMLS ID #PAYK2111000, Natasha Slavens, Real of Pennsylvania. Bright MLS
- $384,9003 bd2 ba1.5k sqft16 Hoffheins Dr, New Freedom, PA 17349For SaleMLS ID #PAYK2110114, Eric Axe, Century 21 Dale Realty Co.. Bright MLS
- $425,0003 bd2 ba2.5k sqft200 Bezold Ave, Westminster, MD 21157For SaleMLS ID #MDCR2037094, Paul Hudson, Cummings & Co. Realtors. Bright MLS
