Welcome to this beautifully updated 2-storey semi-detached home in one of Waterloo's desirable family-friendly neighbourhoods. Offering the perfect blend of style, space, and functionality, this move-in-ready home features 3 generous bedrooms, 2.5 bathrooms, and a fully finished walk-out basement that provides additional living space with direct access to the private backyard. The bright and inviting main floor showcases newer laminate flooring, modern pot lights, and fresh paint throughout, creating a warm and contemporary feel. The spacious kitchen is equipped with stainless steel appliances and flows seamlessly into the dining and living areas—ideal for both everyday living and entertaining. Upstairs, you'll find three ample-sized bedrooms, including a comfortable primary retreat, along with well-appointed bathrooms to accommodate the whole family. The finished walk-out basement offers incredible versatility with a large recreation room, perfect for a home office, gym, playroom, or media space. Step outside to enjoy the private backyard, offering a peaceful setting for relaxing, gardening, or hosting family and friends. Conveniently located close to schools, parks, shopping, public transit, universities, and major commuter routes, this home delivers exceptional value in a sought-after Waterloo location. Move in and enjoy everything this beautifully updated home has to offer!
For sale
C$449,900
488 Glenelm Cres #A, Waterloo, ON N2L 5C8
3beds
1,211sqft
Single Family Residence, Residential
Built in 1973
-- sqft lot
$-- Zestimate®
C$372/sqft
C$-- HOA
What's special
Fully finished walk-out basementNewer laminate flooringModern pot lightsFresh paint throughoutSpacious kitchenStainless steel appliancesComfortable primary retreat
- 10 hours |
- 6 |
- 2 |
Zillow last checked:
Listing updated:
Listed by:
Matthew Rooney, Salesperson,
RE/MAX Twin City Realty Inc.
Source: ITSO,MLS®#: 40852903Originating MLS®#: Cornerstone Association of REALTORS®
Facts & features
Interior
Bedrooms & bathrooms
- Bedrooms: 3
- Bathrooms: 3
- Full bathrooms: 2
- 1/2 bathrooms: 1
- Main level bathrooms: 1
Other
- Level: Second
- Area: 220
- Dimensions: 20ft. 0in. X 11ft. 0in.
Bedroom
- Level: Second
- Area: 106.1
- Dimensions: 15ft. 5in. X 7ft. 5in.
Bedroom
- Level: Second
Bathroom
- Features: 2-Piece
- Level: Main
Bathroom
- Features: 4-Piece
- Level: Second
- Area: 130.66
- Dimensions: 13ft. 4in. X 10ft. 2in.
Bathroom
- Features: 3-Piece
- Level: Basement
- Area: 81.45
- Dimensions: 9ft. 5in. X 9ft. 0in.
Kitchen
- Level: Main
- Area: 141.64
- Dimensions: 14ft. 8in. X 10ft. 6in.
Laundry
- Level: Basement
Other
- Level: Main
- Area: 101.1
- Dimensions: 10ft. 6in. X 10ft. 5in.
Recreation room
- Level: Basement
- Area: 86.03
- Dimensions: 12ft. 10in. X 7ft. 11in.
Heating
- Forced Air, Natural Gas
Cooling
- Central Air
Appliances
- Included: Water Heater Owned, Water Softener, Dishwasher, Dryer, Hot Water Tank Owned, Range Hood, Refrigerator, Stove, Washer
- Laundry: In-Suite
Features
- Windows: Window Coverings
- Basement: Full,Finished
- Has fireplace: No
Interior area
- Total structure area: 1,211
- Total interior livable area: 1,211 sqft
- Finished area above ground: 1,211
Video & virtual tour
Property
Parking
- Total spaces: 2
- Parking features: Carport, Private Drive Single Wide
- Uncovered spaces: 2
Features
- Stories: 2
- Patio & porch: Patio
- Exterior features: Backs on Greenbelt
- Frontage type: East
- Frontage length: 28.09
Lot
- Dimensions: 28.09 x 106.42
- Features: Urban, Pie Shaped Lot, Near Golf Course, Highway Access, Park, Public Transit, Rec./Community Centre, Schools, Shopping Nearby
Details
- Parcel number: 222720011
- Zoning: (H) RMU-40
Construction
Type & style
- Home type: SingleFamily
- Property subtype: Single Family Residence, Residential
- Attached to another structure: Yes
Materials
- Aluminum Siding, Brick
- Foundation: Concrete Perimeter
- Roof: Asphalt Shing
Condition
- 51-99 Years
- New construction: No
- Year built: 1973
Utilities & green energy
- Sewer: Sewer (Municipal)
- Water: Municipal
Community & HOA
Location
- Region: Waterloo
Financial & listing details
- Price per square foot: C$372/sqft
- Annual tax amount: C$3,781
- Date on market: 8/4/2026
- Inclusions: Dishwasher, Dryer, Hot Water Tank Owned, Range Hood, Refrigerator, Stove, Washer, Window Coverings
Matthew Rooney, Salesperson
Matthew Rooney, Salesperson
(519) 579-4110
By pressing Contact Agent, you agree that the real estate professional identified above may call/text you about your search, which may involve use of automated means and pre-recorded/artificial voices. You don't need to consent as a condition of buying any property, goods, or services. Message/data rates may apply. You also agree to our Terms of Use. Zillow does not endorse any real estate professionals. We may share information about your recent and future site activity with your agent to help them understand what you're looking for in a home.
Price history
| Date | Event | Price |
|---|---|---|
| 8/4/2026 | Listed for sale | C$449,900C$372/sqft |
Source: ITSO #40852903 Report a problem | ||
Public tax history
Tax history is unavailable.
Climate risks
Neighborhood: N2L
Nearby schools
GreatSchools rating
No schools nearby
We couldn't find any schools near this home.
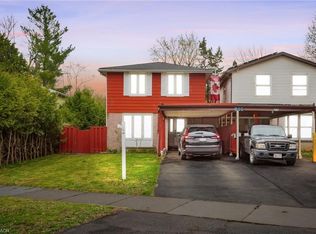
- C$564,0005 bd3 ba1.2k sqft501 Glenelm Cres, Waterloo, ON N2L5C7Sold
- C$--1 bd1 ba785 sqft500 Glenelm Cres #309, Waterloo, ON N2L5C8Off Market

- C$--2 bd1 ba1k sqft500 Glenelm Cres #306, Waterloo, ON N2L5C8Off Market

- C$--1 bd1 ba786 sqft500 Glenelm Cres #216, Waterloo, ON N2L5C8Off Market
- C$--2 bd1 ba941 sqft500 Glenelm Cres #311, Waterloo, ON N2L5C8Off Market
- C$--2 bd1 ba944 sqft500 Glenelm Cres #2-BEDROOM, Waterloo, ON N2L5C8Off Market
- C$--1 bd1 ba778 sqft500 Glenelm Cres #1-BEDROOM, Waterloo, ON N2L5C8Off Market
- C$--3 bd1 ba1.1k sqft500 Glenelm Cres #3-BEDROOM, Waterloo, ON N2L5C8Off Market
Similar homes
- C$529,9003 bd2 ba1.1k sqft54 Ellis Cres N #A, Waterloo, ON N2J 4L2For Sale
 MLS ID #40853144, Dave Macmillan, Broker, PEAK REALTY LTD.. ITSO
 - C$449,9004 bd3 ba1.2k sqft431 Keats Way #3, Waterloo, ON N2L 5S7For Sale
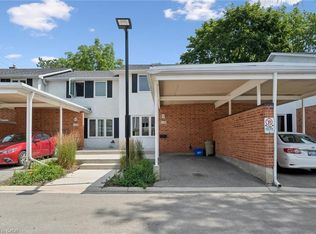 MLS ID #40850847, Brendan Clancy, Salesperson, LEAP REAL ESTATE SERVICES INC.. ITSO
 - C$525,0003 bd2 ba1k sqft80 Weichel St, Kitchener, ON N2M 2A6For Sale
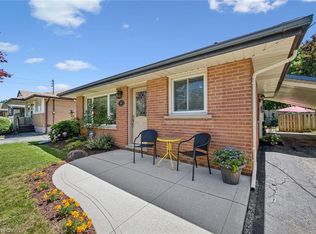 MLS ID #40851642, Paula Conrad, Broker, Royal LePage Wolle Realty. ITSO
 - C$629,9005 bd3 ba1k sqft506 Lonelm Ct #A, Waterloo, ON N2L 5E1For Sale
 MLS ID #40851077, Athan Li, Salesperson, PEAK REALTY LTD.. ITSO
 - C$549,9003 bd2 ba1.3k sqft133 Elm Ridge Dr, Kitchener, ON N2N 1J3For SaleMLS ID #40852542, John Alberto Amorim, Salesperson, PEAK REALTY LTD.. ITSO
- C$445,0005 bd4 ba1.5k sqftVillage On The Green, Waterloo, ON N2J 4J1For SaleMLS ID #40849888, Krista Van Goozen, Salesperson, Royal LePage Wolle Realty. ITSO
- C$454,9993 bd2 ba1k sqft178 Westcourt Pl, Waterloo, ON N2L 2R7For SaleMLS ID #40841235, Alasdair Douglas, Salesperson, Royal LePage Wolle Realty. ITSO
- C$500,0003 bd1 ba993 sqft26 Market St, Kitchener, ON N2K 1H2For SaleMLS ID #40851847, George Dmitrovic, Salesperson, KELLER WILLIAMS INNOVATION REALTY. ITSO
- C$599,0004 bd2 ba1k sqft2 Keewatin Ave, Kitchener, ON N2B 3L5For SaleMLS ID #40852934, Hercules Mina, Salesperson, HOUSESIGMA INC. ITSO
- C$385,0002 bd1 ba1.1k sqft513 Weber St N #B, Waterloo, ON N2L 4G1For SaleMLS ID #40840623, Luke Shantz, Broker, RE/MAX SOLID GOLD REALTY (II) LTD.. ITSO
- C$550,0003 bd2 ba970 sqft559 Halberstadt Cir, Cambridge, ON N3H 5J5For SaleMLS ID #40852695, Peter Kostecki, Broker, RE/MAX TWIN CITY REALTY INC.. ITSO
- C$424,9003 bd2 ba1.2k sqftWestmount Terrace, Kitchener, ON N2M 5E5For SaleMLS ID #40850039, Charlotte Zawada, Salesperson, RE/MAX Twin City Realty Inc.. ITSO
- C$449,0002 bd2 ba1.1k sqft99 Roger St #61, Kitchener, ON N2J 0G1For SaleMLS ID #40832119, Kristine Vavrinec, Salesperson, EXP REALTY OF CANADA INC. ITSO
- C$494,9003 bd3 ba962 sqft465 Beechwood Pl #12, Waterloo, ON N2T 2N8For SaleMLS ID #40847318, Rhonda Brierley, Salesperson, Royal LePage Burloak Real Estate Services. ITSO
- C$450,0003 bd2 ba1.5k sqft93 Westwood Rd #607, Guelph, ON N1H 7J7For SaleMLS ID #40850290, Andra Arnold, Salesperson, Royal LePage Royal City Realty. ITSO
- C$529,9003 bd2 ba1.3k sqftWaterloo North, Waterloo, ON N2K 3N7For SaleMLS ID #40837653, Molly Gomes, Broker, Royal LePage Brant Realty. ITSO
- C$419,9003 bd2 ba1.1k sqft219 Kingswood Dr #59, Kitchener, ON N2E 3J4For SaleMLS ID #40851900, Angela Schnurr, Salesperson, Royal LePage Wolle Realty. ITSO
- C$399,9993 bd3 ba1.1k sqft423 Westwood Dr #43, Kitchener, ON N2M 5B5For SaleMLS ID #40849067, Katherine Sweet, Broker, RED AND WHITE REALTY INC.. ITSO
- C$449,9002 bd1 ba948 sqft60 Berkley Rd, Cambridge, ON N1S 3G6For SaleMLS ID #40853152, Molly Gomes, Broker, Royal LePage Brant Realty. ITSO
- C$649,9003 bd2 ba1.1k sqft315 Mayview Cres #B, Waterloo, ON N2V 1P6For SaleMLS ID #40844884, Ashley Gies-Johnson, Salesperson, Royal LePage Wolle Realty. ITSO
