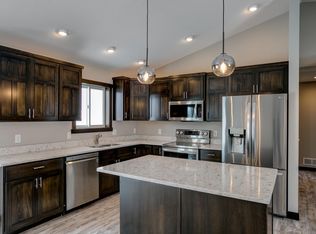
Don't miss this exceptional former model home, meticulously maintained and gently lived in since its completion in 2024. This beautifully designed split-entry home stands apart with an oversized foyer, offering a warm and welcoming first impression. Inside, you'll find an open-concept layout with soaring vaulted ceilings, abundant natural light, and quality finishes throughout. The main level features two spacious bedrooms, two bathrooms, custom slow-close cabinetry, solid Knotty Alder wood doors, and elegant quartz countertops that add timeless style and modern appeal. Whether you're entertaining guests or enjoying a quiet evening at home, the thoughtfully designed living spaces provide both comfort and functionality. The expansive unfinished basement offers endless possibilities to add future bedrooms, a family room, home office, or recreation space to fit your lifestyle. Built with efficiency in mind, the home is equipped with a high-efficiency Bryant furnace and central air conditioning for year-round comfort. Car enthusiasts and hobbyists will appreciate the finished oversized three-stall garage with insulated garage doors and openers on both overhead doors. Outside, the extended asphalt driveway wraps around the garage, providing additional parking, while the professionally completed landscaping means all the work has already been done. Simply move in and enjoy this better-than-new home with quality craftsmanship, modern finishes, and room to grow.
Active
$399,900
488 Gopher Ct, New Richmond, WI 54017
2beds
1,218sqft
Single Family
Built in 2024
0.37 Acres Lot
$398,800 Zestimate®
$328/sqft
$-- HOA
What's special
- 32 days |
- 230 |
- 16 |
Zillow last checked:
Listing updated:
Listed by:
Jonathan K. Lindstrom 651-428-7080,
RE/MAX Professionals
Source: NorthstarMLS as distributed by MLS GRID,MLS#: 7111155
Facts & features
Interior
Bedrooms & bathrooms
- Bedrooms: 2
- Bathrooms: 2
- Full bathrooms: 1
- 3/4 bathrooms: 1
Bedroom
- Level: Main
- Area: 156 Square Feet
- Dimensions: 13x12
Bedroom 2
- Level: Main
- Area: 130 Square Feet
- Dimensions: 13x10
Dining room
- Level: Main
- Area: 117 Square Feet
- Dimensions: 13x9
Kitchen
- Level: Main
- Area: 143 Square Feet
- Dimensions: 13x11
Living room
- Level: Main
- Area: 221 Square Feet
- Dimensions: 17x13
Heating
- Forced Air
Cooling
- Central Air
Appliances
- Included: Dishwasher, Disposal, Dryer, Microwave, Range, Refrigerator, Stainless Steel Appliance(s), Washer
- Laundry: Electric Dryer Hookup, Lower Level, Laundry Room, Washer Hookup
Features
- Basement: Daylight,Egress Window(s),Full,Storage Space,Unfinished
- Has fireplace: No
Interior area
- Total structure area: 2,436
- Total interior livable area: 1,218 sqft
- Finished area above ground: 1,218
- Finished area below ground: 0
Property
Parking
- Total spaces: 3
- Parking features: Attached, Asphalt, Garage, Garage Door Opener
- Attached garage spaces: 3
- Has uncovered spaces: Yes
- Details: Garage Dimensions (32x24), Garage Door Height (8), Garage Door Width (16)
Accessibility
- Accessibility features: None
Features
- Levels: Multi/Split
- Patio & porch: Covered, Front Porch, Porch
- Pool features: None
- Fencing: None
Lot
- Size: 0.37 Acres
- Dimensions: 49 x 171 x 170 x 143
- Features: Tree Coverage - Light
Details
- Foundation area: 1218
- Parcel number: 261129604031
- Zoning description: Residential-Single Family
Construction
Type & style
- Home type: SingleFamily
- Property subtype: Single Family
Materials
- Concrete, Frame
- Roof: Age 8 Years or Less,Asphalt,Pitched
Condition
- New construction: No
- Year built: 2024
Utilities & green energy
- Electric: Circuit Breakers, 200+ Amp Service
- Gas: Natural Gas
- Sewer: City Sewer/Connected
- Water: City Water/Connected
Community & HOA
Community
- Subdivision: Fox Run 2nd Add
HOA
- Has HOA: No
Location
- Region: New Richmond
Financial & listing details
- Price per square foot: $328/sqft
- Tax assessed value: $102,300
- Annual tax amount: $1,414
- Date on market: 7/21/2026
- Road surface type: Paved
Estimated market value
$398,800
$379,000 - $419,000
$2,184/mo
Price history
| Date | Event | Price |
|---|---|---|
| 7/22/2026 | Listed for sale | $399,900+5.2%$328/sqft |
Source:  NorthstarMLS as distributed by MLS GRID #7111155 Report a problem NorthstarMLS as distributed by MLS GRID #7111155 Report a problem | ||
| 4/3/2025 | Sold | $380,000$312/sqft |
Source: NorthstarMLS as distributed by MLS GRID #6586129 Report a problem | ||
| 8/14/2024 | Listed for sale | $380,000$312/sqft |
Source: NorthstarMLS as distributed by MLS GRID #6586129 Report a problem | ||
Public tax history
| Year | Property taxes | Tax assessment |
|---|---|---|
| 2025 | $1,640 +2884.3% | $100,000 +2930.3% |
| 2024 | $55 +2.1% | $3,300 |
| 2023 | $54 -1.6% | $3,300 |
| 2022 | $55 +3.4% | $3,300 |
| 2021 | $53 -37.9% | $3,300 -5.7% |
| 2020 | $85 -9.6% | $3,500 |
| 2019 | $94 +4.6% | $3,500 |
| 2018 | $90 +8.8% | $3,500 |
| 2017 | $83 +3.6% | $3,500 |
| 2016 | $80 -2.3% | $3,500 |
| 2015 | $82 | -- |
| 2014 | $82 | -- |
Find assessor info on the county website
Monthly payment
Est. payment
Payment breakdown
Explore the cost of this home by adjusting the details. Changes won't be saved.Climate risks
Neighborhood: 54017
Nearby schools
GreatSchools rating
- 6/10New Richmond Starr Elementary SchoolGrades: K-5Distance: 2.1 mi
- 9/10New Richmond Middle SchoolGrades: 6-8Distance: 1.8 mi
- 4/10New Richmond High SchoolGrades: 9-12Distance: 2.4 mi
- $445,0903 bd2 ba1.4k sqft462 Gopher Ct, New Richmond, WI 54017Sold

- $342,7102 bd1 ba1k sqft540 Gopher Ct, New Richmond, WI 54017Sold

- $369,3052 bd1 ba1k sqft1905 Mink Way, New Richmond, WI 54017Sold
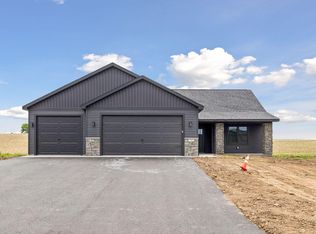
- $410,0003 bd2 ba1.5k sqft480 Coyote Way, New Richmond, WI 54017Sold
- $379,8302 bd2 ba1.3k sqft562 Gopher Ct, New Richmond, WI 54017Sold
- $399,3252 bd2 ba1.2k sqft457 Gopher Ct, New Richmond, WI 54017Sold
- $372,9002 bd2 ba1.3k sqft484 Coyote Way, New Richmond, WI 54017Sold
- $350,0002 bd1 ba1k sqft491 Coyote Way, New Richmond, WI 54017Sold
A local agent can set up tours, give advice and negotiate with sellers.
Similar homes
- $369,9003 bd2 ba1.4k sqft1743 Ducktail Ct, New Richmond, WI 54017For Sale

 MLS ID #7121992, Melissa Wiegele, Coldwell Banker Realty. NorthstarMLS as distributed by MLS GRID
 - $409,9003 bd2 ba1.4k sqft453 Coyote Way, New Richmond, WI 54017New Construction
 MLS ID #7028468, Melissa Wiegele, Coldwell Banker Realty. NorthstarMLS as distributed by MLS GRID
 - $399,0003 bd2 ba1.8k sqft808 Brady Ln, New Richmond, WI 54017For Sale
 MLS ID #7124800, Steven Trebus, Property Executives Realty. NorthstarMLS as distributed by MLS GRID
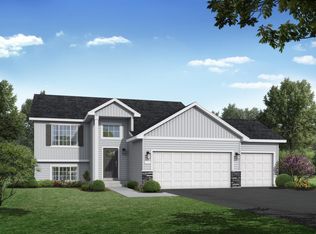
 - $399,9003 bd2 ba1.3k sqft1748 Squirrel Way, New Richmond, WI 54017New Construction
 MLS ID #7121947, Amy Teal, JPW Realty. NorthstarMLS as distributed by MLS GRID
 - $429,9003 bd2 ba1.5k sqft471 Coyote Way, New Richmond, WI 54017New ConstructionMLS ID #7031307, Melissa Wiegele, Coldwell Banker Realty. NorthstarMLS as distributed by MLS GRID
- $389,0003 bd2 ba1.3k sqft1469 142nd St, New Richmond, WI 54017For SaleMLS ID #7097980, Nicholas Wilson, Applegate Inc. NorthstarMLS as distributed by MLS GRID
- $425,0003 bd2 ba1.6k sqft1319 Violet St, New Richmond, WI 54017For SaleMLS ID #7098116, Meghan Elise Porter, Real Broker LLC. NorthstarMLS as distributed by MLS GRID
- $372,9003 bd2 ba1.6k sqft1777 Squirrel Way, New Richmond, WI 54017New ConstructionNorthstarMLS as distributed by MLS GRID
- from $412,0003 bd2 ba1.4k sqftThe Weston Plan, Fox Run, New Richmond, WI 54017New ConstructionJP Brooks
- $449,9003 bd3 ba1.7k sqft1423 County Rd, New Richmond, WI 54017For SaleMLS ID #7107864, Jon C. Haasch, Haasch Real Estate Services. NorthstarMLS as distributed by MLS GRID
- $439,9003 bd2 ba1.5k sqft1780 Bobcat Way, New Richmond, WI 54017New ConstructionNorthstarMLS as distributed by MLS GRID
- from $399,9002 bd2 ba1.3k sqftAshlyn Plan, Rich River Trails, New Richmond, WI 54017New ConstructionCreative Homes
- from $398,0003 bd2 ba1.3k sqftThe Washington Plan, Fox Run, New Richmond, WI 54017New ConstructionJP Brooks
- $343,9002 bd2 ba1.4k sqft1232 Naser Way, New Richmond, WI 54017For SaleMLS ID #7104800, Brian R. Beaubien, Edina Realty, Inc.. NorthstarMLS as distributed by MLS GRID
- from $383,0002 bd2 ba1.1k sqftThe Oak Ridge Plan, Fox Run, New Richmond, WI 54017New ConstructionJP Brooks
- from $415,9004 bd4 ba1.7k sqftNora Plan, Meadow Crossing, New Richmond, WI 54017New ConstructionCreative Homes
- from $394,0002 bd2 ba1.5k sqftThe Madison Villa Plan, Fox Run, New Richmond, WI 54017New ConstructionJP Brooks
- from $405,9002 bd2 ba1.3k sqftAshlyn Plan, Meadow Crossing, New Richmond, WI 54017New ConstructionCreative Homes
- from $429,9003 bd3 ba1.6k sqftNora Plan, Rich River Trails, New Richmond, WI 54017New ConstructionCreative Homes
- $342,9002 bd1 ba1k sqft1625 Squirrel Way, New Richmond, WI 54017New ConstructionMLS ID #7107719, David R. McNutt, Coldwell Banker Realty. NorthstarMLS as distributed by MLS GRID
