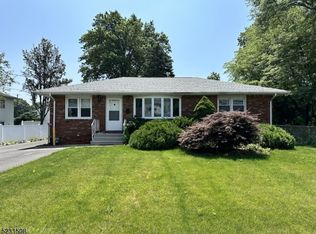
Welcome to this large custom brick home offering spacious rooms and comfortable living throughout. Situated on a sizable lot on a street once known as "Millionaire Way, this home is surrounded by other prestigious properties, adding to its charm and appeal. Inside, you'll find 3 to 4 generously sized bedrooms, including an oversized second-floor bedroom that can easily be divided into two separate rooms. The home features a formal dining room perfect for entertaining and a spacious living room with a cozy fireplace ideal for relaxing evenings. The full eat-in kitchen offers convenient access to the rear of the home, making it easy to bring in groceries from the driveway and two-car garage. The large, freshly painted basement offers endless possibilities finish it for additional living space or use it for abundant storage. Additional highlights include a two-car garage with high ceilings and automatic opener and security system for peace of mind.1 year Assurant home warranty premium plan included. Located just steps to NYC transportation, major highways, shopping, and all three school levels, this home truly combines comfort, convenience, and potential. A Must See!
Under contract
$699,000
488 Grove St, Clifton City, NJ 07013
3beds
1,939sqft
Single Family Residence
Built in 1950
9,583 Square Feet Lot
$706,200 Zestimate®
$360/sqft
$-- HOA
What's special
- 77 days |
- 1,224 |
- 49 |
Likely to sell faster than
Zillow last checked:
Listing updated:
Listed by:
Pina Nazario 973-886-6258,
Coldwell Banker Realty
Source: GSMLS,MLS#: 4022023
Facts & features
Interior
Bedrooms & bathrooms
- Bedrooms: 3
- Bathrooms: 2
- Full bathrooms: 1
- 1/2 bathrooms: 1
Bedroom 1
- Level: First
Bedroom 2
- Level: First
Bedroom 3
- Level: Second
Dining room
- Features: Formal Dining Room
- Level: First
Kitchen
- Features: Eat-in Kitchen
- Level: First
Living room
- Level: First
Basement
- Features: SeeRem
Heating
- 1 Unit, Radiators - Hot Water, Natural Gas
Cooling
- Ceiling Fan(s), Ductless Split AC, House Exhaust Fan
Appliances
- Included: Dishwasher, Dryer, Range/Oven-Electric, Refrigerator, Washer, Gas Water Heater
Features
- Florida/3Season, Bathroom
- Flooring: Carpet, Tile, Wood
- Doors: Storm Door(s)
- Windows: Thermal Windows/Doors, Blinds
- Basement: Yes,Full
- Number of fireplaces: 1
- Fireplace features: Living Room
Interior area
- Total structure area: 1,939
- Total interior livable area: 1,939 sqft
Property
Parking
- Total spaces: 6
- Parking features: 2 Car Width, Asphalt, Detached Garage, Garage Door Opener
- Garage spaces: 2
- Uncovered spaces: 6
Lot
- Size: 9,583 Square Feet
- Dimensions: 75 x 125
Details
- Parcel number: 2502000450009000080000
Construction
Type & style
- Home type: SingleFamily
- Architectural style: Custom Home
- Property subtype: Single Family Residence
Materials
- Aluminum Siding, Brick
- Roof: Asphalt Shingle
Condition
- Year built: 1950
Utilities & green energy
- Gas: Gas-Natural
- Sewer: Public Sewer
- Water: Public
- Utilities for property: Electricity Connected, Natural Gas Connected
Community & HOA
Location
- Region: Clifton
Financial & listing details
- Price per square foot: $360/sqft
- Tax assessed value: $217,200
- Annual tax amount: $13,312
- Date on market: 4/25/2026
- Ownership type: Fee Simple
- Electric utility on property: Yes
Estimated market value
$706,200
$671,000 - $742,000
$3,720/mo
Price history
| Date | Event | Price |
|---|---|---|
| 7/3/2026 | Pending sale | $699,000$360/sqft |
Source: | ||
| 4/21/2026 | Listed for sale | $699,000+173.6%$360/sqft |
Source: | ||
| 6/5/2001 | Sold | $255,500$132/sqft |
Source: Public Record Report a problem | ||
Public tax history
| Year | Property taxes | Tax assessment |
|---|---|---|
| 2025 | $12,893 +2.5% | $217,200 |
| 2024 | $12,585 | $217,200 |
| 2023 | $12,585 +1.5% | $217,200 |
| 2022 | $12,402 +4.3% | $217,200 |
| 2021 | $11,892 +0.4% | $217,200 |
| 2020 | $11,846 +0.6% | $217,200 |
| 2019 | $11,779 +1.1% | $217,200 |
| 2018 | $11,651 +2% | $217,200 |
| 2017 | $11,425 +1% | $217,200 |
| 2016 | $11,314 +2.1% | $217,200 |
| 2015 | $11,082 +2.6% | $217,200 |
| 2014 | $10,799 +1.4% | $217,200 |
| 2013 | $10,649 +2.3% | $217,200 |
| 2012 | $10,413 +3.1% | $217,200 |
| 2011 | $10,100 +3% | $217,200 |
| 2010 | $9,809 | $217,200 |
| 2009 | -- | $217,200 |
| 2008 | -- | $217,200 |
| 2007 | -- | $217,200 |
| 2006 | -- | $217,200 |
| 2005 | -- | $217,200 |
| 2004 | $7,559 | $217,200 |
| 2003 | -- | $217,200 |
| 2002 | -- | $217,200 |
| 2001 | -- | $217,200 |
Find assessor info on the county website
Monthly payment
Est. payment$--/mo
Payment breakdown
Explore the cost of this home by adjusting the details. Changes won't be saved.All calculations are estimates and provided by Zillow, Inc. for informational purposes only. Actual amounts may vary.
HOA fees may include property taxes on listings classified as Co-Ops. Contact the listing agent and/or owner for fee details.
Mortgage interest rates are dependent on a number of factors, including credit score, down payment, and repayment length. Interest rate data provided by Zillow Group Marketplace, Inc. as of 1/1/1970 from various mortgage lenders with which we have lead or other similar arrangements; the Estimated Payment is an average of those rates.
See how much you could borrow to make a competitive offer.
Climate risks
Neighborhood: Richfield
Nearby schools
GreatSchools rating
- 7/10School #2Grades: K-5Distance: 0.6 mi
- 5/10Woodrow Wilson Middle SchoolGrades: 6-8Distance: 0.7 mi
- 2/10Clifton High SchoolGrades: 9-12Distance: 1 mi
A local agent can set up tours, give advice and negotiate with sellers.
A local lender can help you make sure your offer is ready when you are.
- New Jersey
- Passaic County
- Clifton
- 07013
- Richfield
- 488 Grove St