Effortless Living Starts Here - Move-In Ready Ranch End Unit! Welcome to low-maintenance, single-level living in the highly sought-after Saddlebrook subdivision of Gregg's Landing. This beautifully maintained move-in ready end unit offers the ultimate in convenience and comfort. Step into an open, sun-filled layout featuring two spacious bedrooms and two full baths, thoughtfully designed for easy living. The large living room-with a cozy fireplace-flows seamlessly into the dining area, perfect for everyday relaxation or hosting friends. The kitchen is a true highlight, complete with stainless steel appliances, and plenty of space to cook and gather. Enjoy a generously sized primary suite with a private bath and walk-in closet, while the second bedroom and full bath offer flexibility for guests or a home office. The large laundry/mudroom adds to the functional layout. Outside, enjoy your morning coffee on the charming front porch or unwind on the covered back patio with views of the well-kept grounds. A two-car garage completes the package. All this in a prime location just minutes from shopping, dining, and more. Quick close possible-start your easy-living lifestyle today!
Closed
$399,000
488 Harvey Lake Dr, Vernon Hills, IL 60061
2beds
1,600sqft
Townhouse, Condominium, Single Family Residence
Built in 2000
-- sqft lot
$429,200 Zestimate®
$249/sqft
$2,766 Estimated rent
Home value
$429,200
$408,000 - $451,000
$2,766/mo
Zestimate® history
Owner options
List your home for rent
$2,766/mo
Rent Zestimate®
Find your next renter with Zillow Rental Manager. Plus, with online applications, you can quickly screen prospective tenants – for free.
$2,766/mo
Rent Zestimate®
Refinance and save
$3,345/mo
Est. payment
Refinancing to a lower rate could help reduce your monthly payments and save thousands over the life of the loan.
$3,345/mo
Est. payment
Explore your selling options
Work with a Zillow partner agent
Leverage their expertise and Zillow's premium Showcase listings to get your home seen by more buyers.
Get startedList with your own agent
Get your home in front of millions of buyers by listing it on Zillow.
Learn how to do itSell it yourself
Take full control of how buyers see your home on Zillow by listing For Sale by Owner (FSBO).
List your homeWhat's special
Cozy fireplaceGenerously sized primary suiteOpen sun-filled layoutCovered back patioTwo-car garageCharming front porchStainless steel appliances
Zillow last checked:
Listing updated:
Listed by:
Brendan O'Donnell 773-888-4200,
Century 21 Circle
Bought with:
Janet Borden
Compass
Stephanie Weisman
Compass
Source: MRED as distributed by MLS GRID,MLS#: 12335233
Facts & features
Interior
Bedrooms & bathrooms
- Bedrooms: 2
- Bathrooms: 2
- Full bathrooms: 2
Rooms
- Room types: No additional rooms
Primary bedroom
- Features: Bathroom (Full)
- Level: Main
- Area: 252 Square Feet
- Dimensions: 21X12
Bedroom 2
- Level: Main
- Area: 150 Square Feet
- Dimensions: 15X10
Dining room
- Level: Main
- Dimensions: COMBO
Family room
- Level: Main
- Area: 238 Square Feet
- Dimensions: 17X14
Kitchen
- Features: Kitchen (Pantry-Closet)
- Level: Main
- Area: 168 Square Feet
- Dimensions: 14X12
Laundry
- Level: Main
- Area: 105 Square Feet
- Dimensions: 15X7
Living room
- Level: Main
- Area: 400 Square Feet
- Dimensions: 16X25
Heating
- Natural Gas
Cooling
- Central Air
Appliances
- Included: Range, Microwave, Dishwasher, Refrigerator, Washer, Dryer, Disposal, Stainless Steel Appliance(s)
- Laundry: Washer Hookup, Main Level, In Unit
Features
- 1st Floor Full Bath, Walk-In Closet(s)
- Flooring: Laminate
- Basement: None
- Number of fireplaces: 1
- Fireplace features: Gas Log, Gas Starter, Living Room
Interior area
- Total structure area: 0
- Total interior livable area: 1,600 sqft
Property
Parking
- Total spaces: 2
- Parking features: On Site, Attached, Garage
- Attached garage spaces: 2
Accessibility
- Accessibility features: No Disability Access
Features
- Patio & porch: Patio
Details
- Parcel number: 11334020390000
- Special conditions: None
Construction
Type & style
- Home type: Townhouse
- Property subtype: Townhouse, Condominium, Single Family Residence
Materials
- Brick, Cedar
Condition
- New construction: No
- Year built: 2000
Utilities & green energy
- Sewer: Public Sewer
- Water: Public
Community & HOA
HOA
- Has HOA: Yes
- Services included: Insurance, Exterior Maintenance, Lawn Care, Scavenger, Snow Removal
- HOA fee: $300 monthly
Location
- Region: Vernon Hills
Financial & listing details
- Price per square foot: $249/sqft
- Tax assessed value: $350,417
- Annual tax amount: $8,570
- Date on market: 4/10/2025
- Listing terms: Conventional
- Ownership: Condo
Price history
| Date | Event | Price |
|---|---|---|
| 5/12/2025 | Sold | $399,000-0.2%$249/sqft |
Source:  MRED as distributed by MLS GRID #12335233 Report a problem MRED as distributed by MLS GRID #12335233 Report a problem | ||
| 5/8/2025 | Pending sale | $399,900$250/sqft |
Source: MRED as distributed by MLS GRID #12335233 Report a problem | ||
| 4/14/2025 | Contingent | $399,900$250/sqft |
Source: MRED as distributed by MLS GRID #12335233 Report a problem | ||
| 4/10/2025 | Listed for sale | $399,900+74.2%$250/sqft |
Source: MRED as distributed by MLS GRID #12335233 Report a problem | ||
| 3/29/2000 | Sold | $229,500$143/sqft |
Source: Public Record Report a problem | ||
Public tax history
| Year | Property taxes | Tax assessment |
|---|---|---|
| 2024 | $8,999 +5% | $126,975 +8.7% |
| 2023 | $8,570 +3.9% | $116,794 +8.4% |
| 2022 | $8,246 +4.7% | $107,724 +8.4% |
| 2021 | $7,878 +3.9% | $99,332 +3.9% |
| 2020 | $7,582 +2.6% | $95,560 +1% |
| 2019 | $7,393 +19.1% | $94,652 +12.8% |
| 2018 | $6,208 | $83,919 +3.3% |
| 2017 | $6,208 +7.3% | $81,270 +5.5% |
| 2016 | $5,785 +2.9% | $77,056 +7% |
| 2015 | $5,621 -1.5% | $72,022 +3.3% |
| 2014 | $5,710 -7.7% | $69,721 -0.9% |
| 2012 | $6,187 +6.3% | $70,326 -19.6% |
| 2011 | $5,822 -9.9% | $87,442 -6.2% |
| 2010 | $6,465 +4.5% | $93,261 -4.6% |
| 2009 | $6,188 +3.3% | $97,792 +3% |
| 2008 | $5,992 +8.3% | $94,907 +6.9% |
| 2006 | $5,534 +1.2% | $88,817 |
| 2005 | $5,468 -0.6% | -- |
| 2004 | $5,501 -4.1% | -- |
| 2003 | $5,738 -0.2% | -- |
| 2002 | $5,749 +124.3% | -- |
| 2001 | $2,563 | $69,813 |
Find assessor info on the county website
Neighborhood: 60061
Nearby homes
- $387,000-- bd2 ba1.6k sqft520 Harvey Lake Dr, Vernon Hills, IL 60061Off Market
- $479,1003 bd2 ba2.2k sqft522 Harvey Lake Dr, Vernon Hills, IL 60061Off Market
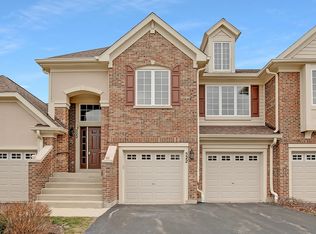
- $452,000-- bd2 ba2.2k sqft524 Harvey Lake Dr, Vernon Hills, IL 60061Off Market
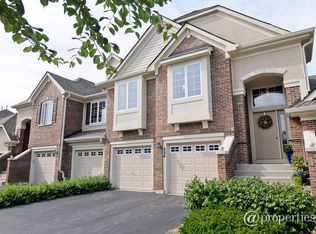
- $420,400-- bd3 ba1.6k sqft526 Harvey Lake Dr, Vernon Hills, IL 60061Off Market
- $404,400-- bd2 ba1.8k sqft562 Harvey Lake Dr, Vernon Hills, IL 60061Off Market
- $520,0003 bd2 ba2.4k sqft564 Harvey Lake Dr, Vernon Hills, IL 60061Sold
- $487,3003 bd2 ba2.4k sqft566 Harvey Lake Dr, Vernon Hills, IL 60061Off Market
- $412,900-- bd2 ba1.8k sqft568 Harvey Lake Dr, Vernon Hills, IL 60061Off Market
- $389,600-- bd2 ba1.6k sqft570 Harvey Lake Dr, Vernon Hills, IL 60061Off Market
Nearby schools
GreatSchools rating
- 9/10Hawthorn Townline Elementary SchoolGrades: 1-5Distance: 1.1 mi
- 6/10Hawthorn Middle School NorthGrades: 6-8Distance: 1.1 mi
- 8/10Vernon Hills High SchoolGrades: 9-12Distance: 1.4 mi
Schools provided by the listing agent
- District: 73
Source: MRED as distributed by MLS GRID. This data may not be complete. We recommend contacting the local school district to confirm school assignments for this home.
Get a cash offer in 3 minutes
Find out how much your home could sell for in as little as 3 minutes with a no-obligation cash offer.
Estimated market value
$429,200
Get a cash offer in 3 minutes
Find out how much your home could sell for in as little as 3 minutes with a no-obligation cash offer.
Estimated market value
$429,200
- Illinois
- Lake County
- Vernon Hills
- 60061
- 488 Harvey Lake Dr
Nearby cities
Nearby zip codes
Other Vernon Hills Topics
