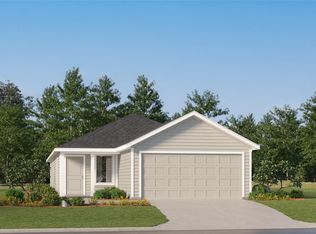
The Sentosa - This new home offers simple living with a convenient single-level layout. An open-concept floorplan combines the kitchen, living and dining areas for simple entertaining and multitasking. Three secondary bedrooms are tucked away to the side of the home, and the owner’s suite is nestled into a private rear corner, offering access to a spa-inspired bathroom and walk-in closet. Photos are for illustrative purposes only. Estimated Completion October 2026. The completion date, prices and features may vary and are subject to change. Please verify with Lennar directly.
Active
$240,499
488 Jones Beach Ln, Jarrell, TX 76537
4beds
1,575sqft
Single Family Residence
Built in 2026
5,706 Square Feet Lot
$239,700 Zestimate®
$153/sqft
$100/mo HOA
What's special
Open-concept floorplanSingle-level layoutWalk-in closetSpa-inspired bathroom
- 5 days |
- 9 |
- 1 |
Likely to sell faster than
Zillow last checked:
Listing updated:
Listed by:
Christopher Marti (830) 660-1004,
Marti Realty Group (830) 660-1004
Source: Unlock MLS,MLS#: 2614530
Facts & features
Interior
Bedrooms & bathrooms
- Bedrooms: 4
- Bathrooms: 2
- Full bathrooms: 2
- Main level bedrooms: 4
Heating
- Central
Cooling
- Central Air, Electric
Appliances
- Included: Dishwasher, Range
Features
- Open Floorplan, Primary Bedroom on Main, Walk-In Closet(s)
- Flooring: Carpet, Tile
- Windows: None
- Fireplace features: None
Interior area
- Total interior livable area: 1,575 sqft
Property
Parking
- Total spaces: 2
- Parking features: Attached, Driveway, Garage
- Attached garage spaces: 2
Accessibility
- Accessibility features: None
Features
- Levels: One
- Stories: 1
- Patio & porch: Front Porch
- Exterior features: No Exterior Steps, Private Yard
- Pool features: None
- Fencing: Back Yard, Privacy, Wood
- Has view: Yes
- View description: Neighborhood
- Waterfront features: None
Lot
- Size: 5,706 Square Feet
- Features: Back Yard, Corner Lot, Front Yard
Details
- Additional structures: None
- Parcel number: 488 Jones Beach Lane
- Special conditions: Standard
Construction
Type & style
- Home type: SingleFamily
- Property subtype: Single Family Residence
Materials
- Foundation: Slab
- Roof: Composition
Condition
- Under Construction
- New construction: No
- Year built: 2026
Details
- Builder name: Lennar
Utilities & green energy
- Sewer: Municipal Utility District (MUD)
- Water: Municipal Utility District (MUD)
- Utilities for property: Electricity Connected, Sewer Connected, Water Connected
Community & HOA
Community
- Features: Playground, Pool
- Subdivision: Rancho Del Cielo
HOA
- Has HOA: Yes
- Services included: Common Area Maintenance
- HOA fee: $100 monthly
- HOA name: Rancho Del Cielo
Location
- Region: Jarrell
Financial & listing details
- Price per square foot: $153/sqft
- Date on market: 7/16/2026
- Listing terms: Cash,Conventional,FHA,Texas Vet,VA Loan
- Electric utility on property: Yes
Estimated market value
$239,700
$228,000 - $252,000
$1,680/mo
Price history
| Date | Event | Price |
|---|---|---|
| 7/17/2026 | Listed for sale | $240,499+9.3%$153/sqft |
Source:  Unlock MLS #2614530 Report a problem Unlock MLS #2614530 Report a problem | ||
| 7/7/2026 | Listing removed | $219,999$140/sqft |
Source:  Lennar Homes Report a problem Lennar Homes Report a problem | ||
| 7/5/2026 | Price change | $219,999-2.7%$140/sqft |
Source: Lennar Homes Report a problem | ||
| 6/27/2026 | Listed for sale | $225,999$143/sqft |
Source: Lennar Homes Report a problem | ||
Public tax history
Tax history is unavailable.
Monthly payment
Est. payment
Payment breakdown
Explore the cost of this home by adjusting the details. Changes won't be saved.Climate risks
Neighborhood: 76537
Nearby schools
GreatSchools rating
- 5/10Double Creek Elementary SchoolGrades: PK-5Distance: 4.2 mi
- 4/10Jarrell Middle SchoolGrades: 6-8Distance: 3.9 mi
- 4/10Jarrell High SchoolGrades: 9-12Distance: 2.5 mi
Schools provided by the listing agent
- Elementary: Jarrell
- Middle: Jarrell
- High: Jarrell
- District: Jarrell ISD
Source: Unlock MLS. This data may not be complete. We recommend contacting the local school district to confirm school assignments for this home.
- $221,4994 bd2 ba1.6k sqft484 Jones Beach Ln, Jarrell, TX 76537New Construction
- $222,2004 bd3 ba1.8k sqft480 Jones Beach Ln, Jarrell, TX 76537Off Market
- $54,000-- sqft273 Kings Row Ln, Jarrell, TX 76537Off Market
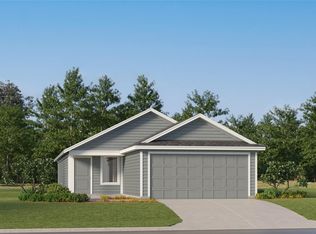
- $206,9993 bd2 ba1.4k sqft476 Jones Beach Ln, Jarrell, TX 76537Pending
- $54,000-- sqft269 Kings Row Ln, Jarrell, TX 76537Off Market
- $--4 bd3 ba1.8k sqft269 Kings Row Ln, Jarrell, TX 76537Sold
- $223,4004 bd2 ba1.6k sqft265 Kings Row Ln, Jarrell, TX 76537Off Market
- $226,9004 bd2 ba1.6k sqft506 Jones Beach Cv, Jarrell, TX 76537Off Market
A local agent can set up tours, give advice and negotiate with sellers.
Similar homes
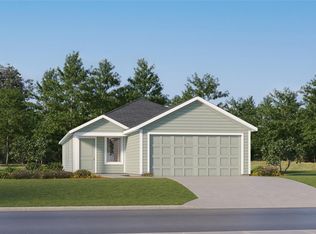
- $241,4994 bd2 ba1.5k sqft317 Kings Row Ln, Jarrell, TX 76537Active
 MLS ID #8189817, Christopher Marti, Marti Realty Group. Unlock MLS
 - $221,4994 bd2 ba1.6k sqft484 Jones Beach Ln, Jarrell, TX 76537ActiveUnlock MLS
- $222,4994 bd2 ba1.5k sqft481 Jones Beach Ln, Jarrell, TX 76537ActiveUnlock MLS
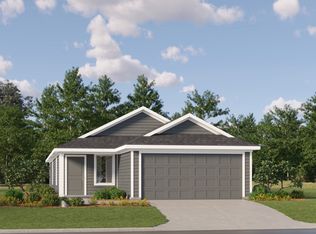
- from $236,4994 bd2 ba1.6k sqftPinehollow Plan, Rancho Del Cielo : Cottage II Collection, Jarrell, TX 76537New Construction
 Lennar Homes
 - $220,4994 bd3 ba1.6k sqft261 Louisa Ln, Jarrell, TX 76537ActiveUnlock MLS
- from $235,4994 bd2 ba1.5k sqftSentosa Plan, Rancho Del Cielo : Cottage II Collection, Jarrell, TX 76537New ConstructionLennar Homes
- $252,4994 bd2 ba1.8k sqft213 Louisa Ln, Jarrell, TX 76537ActiveMLS ID #3488862, Christopher Marti, Marti Realty Group. Unlock MLS
- $221,4994 bd2 ba1.5k sqft472 Jones Beach Ln, Jarrell, TX 76537ActiveUnlock MLS
- from $240,4994 bd3 ba1.8k sqftMayer Plan, Rancho Del Cielo : Belmar Collection, Jarrell, TX 76537New ConstructionLennar Homes
- $231,4994 bd2 ba1.8k sqft461 Jones Beach Ln, Jarrell, TX 76537ActiveUnlock MLS
- from $229,9994 bd3 ba1.8k sqftHighgate Plan, Rancho Del Cielo : Belmar Collection, Jarrell, TX 76537New ConstructionLennar Homes
- from $247,4984 bd3 ba1.8k sqftMorrow Plan, Rancho Del Cielo : Cottage II Collection, Jarrell, TX 76537New ConstructionLennar Homes
- from $214,9994 bd2 ba1.5k sqftTimms Plan, Rancho Del Cielo : Belmar Collection, Jarrell, TX 76537New ConstructionLennar Homes
- from $225,4994 bd2 ba1.4k sqftHoffman Plan, Rancho Del Cielo : Belmar Collection, Jarrell, TX 76537New ConstructionLennar Homes
- from $230,4994 bd3 ba1.6k sqftTilley Plan, Rancho Del Cielo : Belmar Collection, Jarrell, TX 76537New ConstructionLennar Homes
- from $249,4994 bd3 ba1.9k sqftWhitetail Plan, Rancho Del Cielo : Cottage II Collection, Jarrell, TX 76537New ConstructionLennar Homes
- from $222,4993 bd2 ba1.4k sqftKitson Plan, Rancho Del Cielo : Cottage II Collection, Jarrell, TX 76537New ConstructionLennar Homes
- from $209,9993 bd2 ba1.3k sqftAvas Plan, Rancho Del Cielo : Belmar Collection, Jarrell, TX 76537New ConstructionLennar Homes
- from $223,4993 bd2 ba1.4k sqftIdlewood Plan, Rancho Del Cielo : Cottage II Collection, Jarrell, TX 76537New ConstructionLennar Homes
- $186,9994 bd2 ba1.3k sqft511 McCloud Ct, Jarrell, TX 76537ActiveMLS ID #3778040, Christopher Marti, Marti Realty Group. Unlock MLS
