Skip main navigation
Closed
  • $247,900

    488 Knollwood Ave, Tallmadge, OH 44278

    3beds
    1,816sqft
    Single Family Residence
    Built in 1959
    0.46 Acres Lot
    $311,900 Zestimate®
    $137/sqft
    $2,001 Estimated rent

    Home value

    $311,900

    $293,000 - $334,000

    $2,001/mo

    Zestimate® history
    Loading
    Loading...

    Owner options

    List your home for rent

    $2,001/mo

    Rent Zestimate®

    Find your next renter with Zillow Rental Manager. Plus, with online applications, you can quickly screen prospective tenants – for free.

    Learn more

    $2,001/mo

    Rent Zestimate®

    Refinance and save

    $1,711/mo

    Est. payment

    Refinancing to a lower rate could help reduce your monthly payments and save thousands over the life of the loan.

    See today's rates

    $1,711/mo

    Est. payment

    Explore your selling options

    Work with a Zillow partner agent

    Leverage their expertise and Zillow's premium Showcase listings to get your home seen by more buyers.

    Get started

    List with your own agent

    Get your home in front of millions of buyers by listing it on Zillow.

    Learn how to do it

    Sell it yourself

    Take full control of how buyers see your home on Zillow by listing For Sale by Owner (FSBO).

    List your home

    What's special

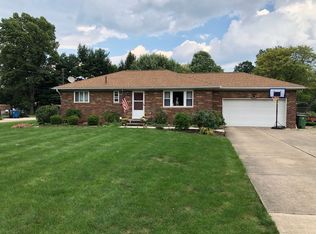
    All brick ranch- with only one owner!This home has been meticulously maintained and is located in the highly desired Knollwood Estates! Spacious living rm with a beautiful picture window for great daylight plus a wood burning fireplace w raised hearth. The dining area is open to the living rm providing a spacious feel. Hardwood floors are found under the carpet in the living room, hallway and bedroom. The kitchen includes built in appliances plus an eating area and built in pantry cabinetry in the landing immediately between the kitchen and garage. All three bedrooms include closets and are served by the full bath w large vanity & shower/tub. The basement offers a finished rec rm w brick front fireplace for tons of extra living space. The full bathroom in the basement has a step in shower with floors, ceiling, walls and some plumbing updated. Laundry area w 2 basin utility sink- plus the washer, dryer and storage shelving & cabinets all stay! The oversized 2+ car rear entry garage includes an updated garage door plus an opener & pull down attic access. Updates include: Oct '23: Furnace. '18: Vinyl soffit & small section over garage door. '17: Basement bath updates. The Trane Air Conditioner has been updated as well (not sure year) and serviced annually along w updated water heater & Anderson Windows & replaced Water Shut Off. Additional features include: Gutter Guards, Insulated Attic, Additional Cabinets/Counter in basement, Glass Block Windows. Don't miss this original owner home that has been lovingly cared for by the same family for 65 years!

    Zillow last checked:

    Listing updated:

    Listed by:

    Steven Mosholder 330-633-5536info@mosholder.com,

    Mosholder Realty Inc.,

    Danny Mosholder 330-620-1330,

    Mosholder Realty Inc.

    Bought with:

    Lesa Lillibridge, 2010003459

    Keller Williams Chervenic Rlty

    Source: MLS Now,MLS#: 5061405MLS LogoOriginating MLS: Akron Cleveland Association of REALTORS

    Facts & features

    Interior

    Bedrooms & bathrooms
    • Bedrooms: 3
    • Bathrooms: 2
    • Full bathrooms: 2
    • Main level bathrooms: 1
    • Main level bedrooms: 3
    Primary bedroom
    • Description: Flooring: Wood
    • Level: First
    • Dimensions: 13 x 10
    Bedroom
    • Description: Flooring: Wood
    • Level: First
    • Dimensions: 14 x 10
    Bedroom
    • Description: Flooring: Carpet,Wood
    • Level: First
    • Dimensions: 10 x 10
    Dining room
    • Description: Flooring: Carpet,Wood
    • Level: First
    • Dimensions: 13 x 9
    Kitchen
    • Description: Flooring: Linoleum
    • Level: First
    • Dimensions: 11 x 9
    Living room
    • Description: Flooring: Carpet,Wood
    • Features: Fireplace
    • Level: First
    • Dimensions: 22 x 13
    Recreation
    • Description: Flooring: Tile
    • Features: Fireplace
    • Level: Basement
    • Dimensions: 44 x 12
    Heating
    • Forced Air, Gas
    Cooling
    • Central Air
    Appliances
    • Included: Cooktop, Dryer, Range, Refrigerator, Washer
    • Laundry: In Basement
    Features
    • Basement: Full
    • Number of fireplaces: 2
    • Fireplace features: Living Room, Wood Burning, Recreation Room
    Interior area
    • Total structure area: 1,816
    • Total interior livable area: 1,816 sqft
    • Finished area above ground: 1,288
    • Finished area below ground: 528

    Property

    Parking
    • Total spaces: 2
    • Parking features: Attached, Direct Access, Electricity, Garage, Garage Door Opener
    • Attached garage spaces: 2
    Features
    • Levels: One
    • Stories: 1
    Lot
    • Size: 0.46 Acres
    Details
    • Parcel number: 6000251

    Construction

    Type & style
    • Home type: SingleFamily
    • Architectural style: Ranch
    • Property subtype: Single Family Residence
    Materials
    • Brick
    • Roof: Asphalt,Fiberglass
    Condition
    • Year built: 1959

    Utilities & green energy

    • Sewer: Public Sewer
    • Water: Public

    Community & HOA

    Community
    • Subdivision: Knollwood Estates
    HOA
    • Has HOA: No
    Location
    • Region: Tallmadge

    Financial & listing details

    • Price per square foot: $137/sqft
    • Tax assessed value: $215,950
    • Annual tax amount: $3,770
    • Date on market: 8/12/2024
    • Cumulative days on market: 3 days

    Price history

    DateEventPrice
    9/10/2024Sold$247,900-0.8%$137/sqft
    Source: MLS Now #5061405 Report a problem
    8/15/2024Pending sale$249,900$138/sqft
    Source: MLS Now #5061405 Report a problem
    8/12/2024Listed for sale$249,900$138/sqft
    Source: MLS Now #5061405 Report a problem

    Public tax history

    YearProperty taxesTax assessment
    2025$3,907 +15.1%$75,590
    2024$3,395 +2.5%$75,590
    2023$3,312 +22.1%$75,590 +42%
    2022$2,713 -0.4%$53,228
    2021$2,725 $53,228
    2020-- $53,228 +9.8%
    2019$2,703 +13.5%$48,496 0%
    2018$2,381 +14.6%$48,500
    2017$2,076 $48,500 +12.5%
    2016$2,076 $43,120
    2015$2,076 +0.7%$43,120
    2014$2,062 -6.1%$43,120 -6.3%
    2013$2,197 -2%$46,030
    2012$2,241 +0.4%$46,030 +0%
    2011$2,232 +1.6%$46,029 -3.1%
    2010$2,196 $47,492
    2009-- $47,492
    2008$1,955 +6.4%$47,492 +2.2%
    2007$1,837 -15.8%$46,449
    2006$2,182 +3.6%$46,449
    2005$2,107 $46,449
    2004-- $46,449
    2003$1,979 -1.1%$46,449
    2002$2,000 +5.7%$46,449 +13.3%
    2001$1,892 +12.8%$40,989 0%
    2000$1,677 $40,999
    Find assessor info on the county website

    Neighborhood: 44278

    Nearby schools

    GreatSchools rating
    Schools provided by the listing agent
    • District: Tallmadge CSD - 7715

    Source: MLS Now. This data may not be complete. We recommend contacting the local school district to confirm school assignments for this home.

    Get a cash offer in 3 minutes
    Find out how much your home could sell for in as little as 3 minutes with a no-obligation cash offer.
    Estimated market value
    $311,900
    Get a cash offer in 3 minutes
    Find out how much your home could sell for in as little as 3 minutes with a no-obligation cash offer.
    Estimated market value
    $311,900