Skip main navigation
For sale
  • $500,000

    488 Lake Drive, Guilford, CT 06437

    1beds
    821sqft
    : 
    Loading
    Get pre-qualified
    Single Family Residence
    Built in 1937
    0.48 Acres Lot
    $-- Zestimate®
    $609/sqft
    $-- HOA

    What's special

    Direct lakefront propertyPrivate dockSweeping viewsNewer roofSplit units
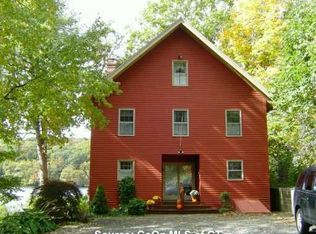
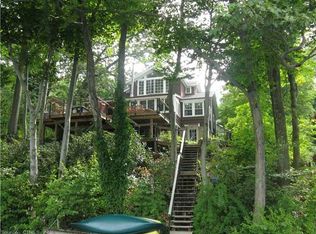
    Incredible opportunity to own a direct lakefront property. Built in 1937 and well-cared for through the years, this 1 Bedroom, 1 Bath home situated on a generous .48 acre lot has sweeping views and over 100' of beach/lake frontage with a private dock. Lake Quonnipaug is an angler's paradise; a serene 98-acre, spring-fed lake regularly stocked with trout by the CT DEEP, alongside thriving large-mouth bass, yellow perch, and chain pickerel. Perfect conditions for seamless kayaking, paddle boarding, swimming, and boating right from your backyard. Need something a little quieter to do? Enjoy quiet mornings observing resident herons, egrets, swans, ducks, and geese. Directly across sits the sandy Lake Quonnipaug Town Beach. Also just minutes from premier hiking at Bluff Head Trailhead and the scenic Guilford Lakes golf course. There is endless potential; use it immediately as a cozy summer getaway, a lucrative rental, or build your ultimate custom lakefront estate. Newer roof, split units, appliances. Includes 1 car-detached garaged and a sweet little shed across the bridge over the stream all on your own property. So many memories and fun to be made right here!
    2 days
    |
    1,043
    |
    41
    |

    Zillow last checked:

    Listing updated:

    Listed by:

    The Shoreline Homes Team at William Raveis Real Estate,

    Robin Keegan (203)500-2212,

    William Raveis Real Estate 203-318-3570

    Source: Smart MLS,MLS#: 24192432MLS Logo

    Loading...

      Facts & features

      Interior

      Bedrooms & bathrooms
      • Bedrooms: 1
      • Bathrooms: 1
      • Full bathrooms: 1
      Primary bedroom
      • Level: Main
      Dining room
      • Level: Main
      Kitchen
      • Level: Main
      Living room
      • Level: Main
      Heating
      • Baseboard, Wall Unit, Other, Electric, Propane
      Cooling
      • Ductless
      Appliances
      • Included: Oven/Range, Refrigerator, Washer, Dryer, Water Heater
      • Laundry: Main Level
      Features
      • Basement: None
      • Attic: Crawl Space,Access Via Hatch
      • Has fireplace: No
      Interior area
      • Total structure area: 821
      • Total interior livable area: 821 sqft
      • Finished area above ground: 821
      • Finished area below ground: 0
      Video & virtual tour

      Property

      Parking
      • Total spaces: 4
      • Parking features: Detached, Paved, Driveway, Private
      • Garage spaces: 1
      • Has uncovered spaces: Yes
      Features
      • Patio & porch: Deck, Patio
      • Has view: Yes
      • View description: Water
      • Has water view: Yes
      • Water view: Water
      • Waterfront features: Waterfront, Lake, Beach, Dock or Mooring
      Lot
      • Size: 0.48 Acres
      • Features: Level, In Flood Zone
      Details
      • Additional structures: Shed(s)
      • Parcel number: 1117759
      • Zoning: R-3

      Construction

      Type & style
      • Home type: SingleFamily
      • Architectural style: Ranch
      • Property subtype: Single Family Residence
      Materials
      • Vinyl Siding
      • Foundation: Slab
      • Roof: Shingle
      Condition
      • New construction: No
      • Year built: 1937

      Utilities & green energy

      • Sewer: Septic Tank
      • Water: Well

      Community & HOA

      Community
      • Subdivision: North Guilford
      HOA
      • Has HOA: No
      Location
      • Region: Guilford

      Financial & listing details

      • Price per square foot: $609/sqft
      • Tax assessed value: $227,430
      • Annual tax amount: $6,288
      • Date on market: 7/18/2026

        Estimated market value

        Not available

        Estimated sales range

        Not available

        Not available

        Price history

        DateEventPrice
        7/18/2026Listed for sale$500,000+90.8%$609/sqft
        Source: Smart MLS #24192432 Report a problem
        5/19/2017Sold$262,000-11.2%$319/sqft
        Source: Smart MLS #N10206114 Report a problem
        7/31/2006Sold$294,900$359/sqft
        Source: Public Record Report a problem

        Public tax history

        YearProperty taxesTax assessment
        2025$6,288 +4%$227,430
        2024$6,045 +2.7%$227,430
        2023$5,886 -2.8%$227,430 +24.9%
        2022$6,053 +1.9%$182,040
        2021$5,938 +1%$182,040
        2020$5,882 +0.9%$182,040
        2019$5,831 +2.4%$182,040
        2018$5,694 -0.3%$182,040 -6.4%
        2017$5,711 +4%$194,510
        2015$5,493 +3%$194,510
        2014$5,333 +0.8%$194,510 -15.2%
        2013$5,289 +3.1%$229,350
        2012$5,128 +3.9%$229,350
        2011$4,936 +3.3%$229,350
        2010$4,777 +3.9%$229,350
        2009$4,596 +39.9%$229,350 +33.9%
        2008$3,286 -21.1%$171,230
        2007$4,164 +5%$171,230
        2006$3,966 +4%$171,230
        2005$3,813 +5.2%$171,230 +0%
        2003$3,624 +66.2%$171,200 +149.2%
        2001$2,181 $68,700
        Find assessor info on the county website

        Monthly payment

        Est. payment

        Payment breakdown

        Explore the cost of this home by adjusting the details. Changes won't be saved.
        All calculations are estimates and provided by Zillow, Inc. for informational purposes only. Actual amounts may vary.
        HOA fees may include property taxes on listings classified as Co-Ops. Contact the listing agent and/or owner for fee details.
        Mortgage interest rates are dependent on a number of factors, including credit score, down payment, and repayment length. Interest rate data provided by Zillow Group Marketplace, Inc. as of 1/1/1970 from various mortgage lenders with which we have lead or other similar arrangements; the Estimated Payment is an average of those rates.
        See how much you could borrow to make a competitive offer.

        Climate risks

        Neighborhood: 06437

        Getting around

        5 / 100
        Car-Dependent
        5 / 100
        Somewhat Bikeable

        Nearby schools

        GreatSchools rating
        Schools provided by the listing agent
        • Elementary: Melissa Jones
        • Middle: Adams,Baldwin
        • High: Guilford

        Source: Smart MLS. This data may not be complete. We recommend contacting the local school district to confirm school assignments for this home.

        A local agent can set up tours, give advice and negotiate with sellers.

        Browse local experts

        Similar homes