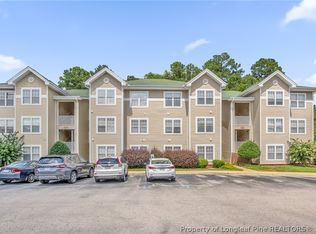
Lake front living at its finest in this lovely three bedroom, three bathroom townhome. Located in Lands End you will be central to shopping, dining, movie theaters and a fast commute to Ft. Bragg or the hospital. Come see the gorgeous views from the living room and primary bedroom! Spend evenings on the balcony upstairs or downstairs feeding geese or sipping tea while you unwind. It really is that tranquil!
This home would make a great place for you, or the perfect investment set up, sharing the payment with friends. Military use your BAH to grow equity with your pals!
The open living room and dining space features tile floors with a fireplace for added coziness. The kitchen opens into the living space to join in while entertaining. Stainless appliances and modern touches compliment the area.
One bedroom and a full bath, and the laundry complete the first floor.
Upstairs there are two spacious bedrooms each with en suite bathrooms and a linen closet.
The large deck overlooking the lake also has a storage closet for added convenience. There are two assigned parking spaces with ample visitor parking available.
Freshly painted, carpets cleaned and just waiting for you to move right in... what are you waiting for? Schedule your private viewing today.
For sale
Price cut: $9K (5/10)
$196,000
488 Lands End Rd, Fayetteville, NC 28314
3beds
1,552sqft
:
Get pre-qualified$1,492/mo
Townhouse
Built in 1987
1,306 Square Feet Lot
$194,800 Zestimate®
$126/sqft
$290/mo HOA
What's special
Fireplace for added cozinessLinen closetTile floors
- 152 days |
- 196 |
- 7 |
Zillow last checked:
Listing updated:
Listed by:
LISA MACKEY,
KELLER WILLIAMS REALTY (FAYETTEVILLE)
Source: LPRMLS,MLS#: 758555 Originating MLS: Longleaf Pine Realtors
Originating MLS: Longleaf Pine RealtorsFacts & features
Interior
Bedrooms & bathrooms
- Bedrooms: 3
- Bathrooms: 3
- Full bathrooms: 3
Heating
- Heat Pump
Appliances
- Included: Dishwasher, Free-Standing Electric Oven, Refrigerator
- Laundry: Washer Hookup, Dryer Hookup, Main Level
Features
- Living/Dining Room, Open Floorplan, Tub Shower
- Flooring: Tile, Carpet
- Basement: Crawl Space
- Number of fireplaces: 1
- Fireplace features: Wood Burning Stove
Interior area
- Total interior livable area: 1,552 sqft
Property
Parking
- Parking features: No Garage
Lot
- Size: 1,306 Square Feet
- Features: < 1/4 Acre
Details
- Parcel number: 0407582326.000
- Zoning description: PND - Planned Neighborhood
- Special conditions: Standard
Construction
Type & style
- Home type: Townhouse
- Property subtype: Townhouse
Materials
- Vinyl Siding, Wood Frame
Condition
- New construction: No
- Year built: 1987
Utilities & green energy
- Sewer: Public Sewer
- Water: Public
Community & HOA
Community
- Subdivision: Lands End
HOA
- Has HOA: Yes
- HOA fee: $290 monthly
- HOA name: Mcfaden Lake Hoa
Location
- Region: Fayetteville
Financial & listing details
- Price per square foot: $126/sqft
- Tax assessed value: $192,000
- Annual tax amount: $2,310
- Date on market: 3/9/2026
- Cumulative days on market: 131 days
- Listing terms: Cash,New Loan
- Inclusions: Refrigerator as gift, no added value.
- Exclusions: Staging items.
- Ownership: More than a year
Estimated market value
$194,800
$185,000 - $205,000
$1,771/mo
Price history
| Date | Event | Price |
|---|---|---|
| 8/1/2026 | Listed for sale | $196,000$126/sqft |
Source:  LPRMLS #758555 Report a problem LPRMLS #758555 Report a problem | ||
| 7/24/2026 | Pending sale | $196,000$126/sqft |
Source: LPRMLS #758555 Report a problem | ||
| 5/10/2026 | Price change | $196,000-4.4%$126/sqft |
Source: LPRMLS #758555 Report a problem | ||
| 4/9/2026 | Listed for sale | $205,000$132/sqft |
Source: LPRMLS #758555 Report a problem | ||
| 3/27/2026 | Pending sale | $205,000$132/sqft |
Source: LPRMLS #758555 Report a problem | ||
| 3/9/2026 | Listed for sale | $205,000+51.9%$132/sqft |
Source: LPRMLS #758555 Report a problem | ||
| 6/4/2021 | Sold | $135,000+35%$87/sqft |
Source: LPRMLS #656444 Report a problem | ||
| 1/22/2019 | Sold | $100,000-11.1%$64/sqft |
Source: LPRMLS #553559 Report a problem | ||
| 12/20/2018 | Listed for sale | $112,500+15.4%$72/sqft |
Source: RE/MAX INFINITY #553559 Report a problem | ||
| 12/30/1999 | Sold | $97,500$63/sqft |
Source: Public Record Report a problem | ||
Public tax history
| Year | Property taxes | Tax assessment |
|---|---|---|
| 2025 | $2,310 +13.4% | $192,000 +71% |
| 2024 | $2,037 +5.4% | $112,300 |
| 2023 | $1,933 +6.7% | $112,300 |
| 2022 | $1,811 | $112,300 |
| 2021 | $1,811 | $112,300 -4.1% |
| 2020 | -- | $117,067 +4.2% |
| 2019 | $1,776 | $112,300 |
| 2018 | $1,776 | $112,300 |
| 2017 | $1,776 +14% | $112,300 -2.1% |
| 2016 | $1,559 +1% | $114,700 |
| 2015 | $1,543 +1% | $114,700 +0.6% |
| 2014 | $1,528 +2.8% | $114,000 |
| 2013 | $1,485 | $114,000 |
| 2012 | $1,485 | $114,000 |
| 2011 | $1,485 | $114,000 +0.4% |
| 2010 | -- | $113,600 |
| 2009 | -- | $113,600 +13.4% |
| 2008 | -- | $100,200 |
| 2007 | -- | $100,200 |
| 2006 | -- | $100,200 |
| 2005 | -- | -- |
| 2004 | -- | $100,200 |
| 2003 | -- | $100,200 +3.2% |
| 2002 | -- | $97,104 |
| 2001 | -- | $97,104 |
Find assessor info on the county website
Monthly payment
Est. payment
Payment breakdown
Explore the cost of this home by adjusting the details. Changes won't be saved.Climate risks
Neighborhood: 28314
Nearby schools
GreatSchools rating
- 6/10Morganton Road ElementaryGrades: K-5Distance: 1.1 mi
- 5/10Westover MiddleGrades: 6-8Distance: 1.4 mi
- 2/10Westover HighGrades: 9-12Distance: 1.4 mi
Schools provided by the listing agent
- Middle: Westover Middle School
- High: Westover Senior High
Source: LPRMLS. This data may not be complete. We recommend contacting the local school district to confirm school assignments for this home.
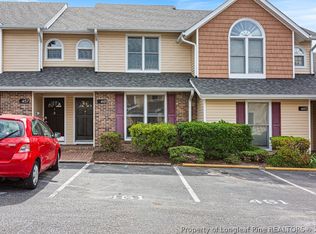
- $205,0003 bd3 ba1.5k sqft461 Lands End Rd, Fayetteville, NC 28314For Sale
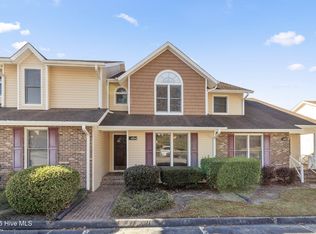
- $189,0002 bd3 ba1.5k sqft484 Lands End Rd, Fayetteville, NC 28314Sold
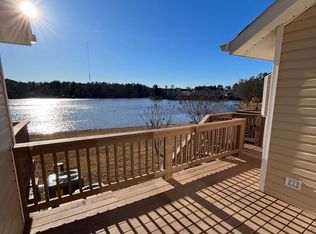
- $207,9003 bd3 ba1.5k sqft492 Lands End Rd, Fayetteville, NC 28314Off Market
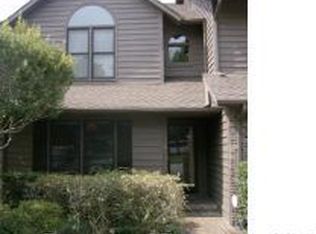
- $186,7002 bd3 ba1.5k sqft496 Lands End Rd, Fayetteville, NC 28314Off Market
- $189,2003 bd3 ba1.5k sqft482 Lands End Rd, Fayetteville, NC 28314Off Market
- $169,6003 bd2 ba1.5k sqft498 Lands End Rd, Fayetteville, NC 28314Off Market
- $181,1003 bd2 ba1.5k sqft478 Lands End Rd, Fayetteville, NC 28314Off Market
- $25,39857.56 acres478 Lands End Rd, Fayetteville, NC 28314Off Market
A local agent can set up tours, give advice and negotiate with sellers.
A local lender can help you make sure your offer is ready when you are.
Similar homes
- $205,0003 bd3 ba1.5k sqft461 Lands End Rd, Fayetteville, NC 28314For SaleMLS ID #762695, CHARLES FENNELL, COLDWELL BANKER ADVANTAGE - FAYETTEVILLE. LPRMLS
- $200,0003 bd2 ba1.4k sqft3342 Harbour Pointe Pl Unit 9, Fayetteville, NC 28314For Sale
 MLS ID #767029, WHITLEY WRIGHT, BOWDEN ELITE REALTY. LPRMLS
 - $199,5003 bd2 ba1.7k sqft1413 Granada Dr, Fayetteville, NC 28314For Sale
 MLS ID #767019, ANDREA "LAJUAN" MILLS, DESTINY REAL ESTATE. LPRMLS
 - $207,4003 bd2 ba1.3k sqft312 Bitterroot Ct, Fayetteville, NC 28314For Sale
 MLS ID #764080, MITZIE NEWMAN, HOMEMATCH LLC. LPRMLS
 - $189,9003 bd2 ba1.5k sqft3322 Harbour Pointe Pl Unit 6, Fayetteville, NC 28314For SaleMLS ID #766259, JENNIFER LOCKART, REAL BROKER LLC. LPRMLS
- $269,9003 bd2 ba1.7k sqft5890 Waccamaw Ct, Fayetteville, NC 28314For SaleMLS ID #767169, YOLANDA DUTARY, RE/MAX CHOICE. LPRMLS
- $180,0003 bd2 ba1.5k sqft3340 Harbour Pointe Pl Unit 4, Fayetteville, NC 28314For SaleMLS ID #763994, COLLEEN AMUNDSEN, ALLSTARS REALTY. LPRMLS
- $224,0003 bd2 ba1.3k sqft6941 Melbourne Dr, Fayetteville, NC 28314For SaleMLS ID #766927, MAUREEN VARGAS, KELLER WILLIAMS REALTY (FAYETTEVILLE). LPRMLS
- $180,0003 bd2 ba1.3k sqft3108 Wisteria Ln Unit 203, Fayetteville, NC 28314For SaleMLS ID #765914, FLOYD CHAMBERS, ON POINT REALTY. LPRMLS
- $210,0003 bd2 ba1.5k sqft5970 Lake Trail Dr, Fayetteville, NC 28304For SaleMLS ID #765539, SARAH MORRIS, RE/MAX CHOICE. LPRMLS
- $225,0003 bd2 ba1.2k sqft504 Offing Dr, Fayetteville, NC 28314For SaleMLS ID #764400, TEAM JONES, RE/MAX CHOICE. LPRMLS
- $225,0003 bd2 ba1.6k sqft7012 Salinas Ct, Fayetteville, NC 28314For SaleMLS ID #766510, MARY GRIFFIN, REALTY ONE GROUP LIBERTY. LPRMLS
- $219,9003 bd2 ba1.4k sqft7316 Reedy Creek Dr, Fayetteville, NC 28314For SaleMLS ID #765390, JEFFELLYN JEFFY CAMACHO, ONNIT REALTY GROUP. LPRMLS
- $169,5003 bd2 ba1.3k sqft3129 Wisteria Ln Unit 101, Fayetteville, NC 28314For SaleMLS ID #760776, THE SIGNATURE GROUP, KELLER WILLIAMS REALTY (FAYETTEVILLE). LPRMLS
- $254,9003 bd2 ba1.4k sqft406 Lansdowne Rd, Fayetteville, NC 28314For SaleMLS ID #764300, NATASHA EYADA, LPT REALTY LLC. LPRMLS
- $215,0004 bd2 ba1.6k sqft913 Montclair Rd, Fayetteville, NC 28314For SaleMLS ID #765326, WELCOME HOME TEAM POWERED BY KELLER WILLIAMS REALTY, KELLER WILLIAMS REALTY (FAYETTEVILLE). LPRMLS
- $185,0003 bd2 ba1k sqft1354 Worstead Dr, Fayetteville, NC 28314For SaleMLS ID #763626, TORANIQUE ADAMS, VYLLA HOME. LPRMLS
- $190,0003 bd3 ba1.3k sqft860 Danish Dr, Fayetteville, NC 28303For SaleMLS ID #765758, KEVIN BRITT, ONNIT REALTY GROUP. LPRMLS
- $152,0003 bd2 ba1.3k sqft251 Waterdown Dr APT 5, Fayetteville, NC 28314For SaleMLS ID #766566, MELISSA RAMBIN, COLDWELL BANKER ADVANTAGE - FAYETTEVILLE. LPRMLS
- $250,0003 bd2 ba1.7k sqft5821 Badin Ct, Fayetteville, NC 28314For SaleMLS ID #751886, LOGAN GEDDIE, COLDWELL BANKER ADVANTAGE - FAYETTEVILLE. LPRMLS
