Skip main navigation
Off market
  • $829,300

    488 Lowell Ave, Glen Ellyn, IL 60137

    3beds
    1,973sqft
    SingleFamily
    Built in 1967
    8,694 Square Feet Lot
    $829,300 Zestimate®
    $420/sqft
    $3,733 Estimated rent

    Home value

    $829,300

    $771,000 - $896,000

    $3,733/mo

    Zestimate® history
    Loading
    Loading...

    Owner options

    List your home for rent

    $3,733/mo

    Rent Zestimate®

    Find your next renter with Zillow Rental Manager. Plus, with online applications, you can quickly screen prospective tenants – for free.

    Learn more

    $3,733/mo

    Rent Zestimate®

    Refinance and save

    $4,840/mo

    Est. payment

    Refinancing to a lower rate could help reduce your monthly payments and save thousands over the life of the loan.

    See today's rates

    $4,840/mo

    Est. payment

    Explore your selling options

    Work with a Zillow partner agent

    Leverage their expertise and Zillow's premium Showcase listings to get your home seen by more buyers.

    Get started

    List with your own agent

    Get your home in front of millions of buyers by listing it on Zillow.

    Learn how to do it

    Sell it yourself

    Take full control of how buyers see your home on Zillow by listing For Sale by Owner (FSBO).

    List your home

    What's special

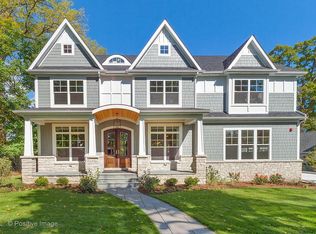
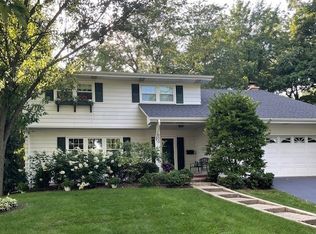
    In-town spacious & charming cape cod!!! Walking distance to town & train! Home boasts refinished original hardwood floors on the first floor and all bedrooms upstairs. Large master bedroom on the first floor with 2 closets and adjoins full 1st floor bath that was recently remodeled with beautiful walk in shower and double sinks. Kitchen has solid walnut cabinets, stainless refrigerator & microwave 2017, and Vermont slate flooring. Family room has stone fireplace, and a spacious Living room & Dining room with crown molding. The basement has recently been updated with new flooring, painting & lighting. Enjoy the amazing wine cellar with sink & wine refrigerator. The 2nd floor over-sized bedrooms flank a full bathroom. Both have walk in closets and access to dormer attic storage. Walk to Ben Franklin Elementary School & Glenbard West High School. Back yard has newer wrought iron fence 2015 and Sun setter awning over the patio. In the last 5 years: new windows 2015, refinished HW floors 2016, Washer/Dryer 2016, main bath enlarged and gutted 2018, Garage floor epoxied 2019 & garage door opener 2018, new vinyl siding & gutters 2019, and basement flooring/lighting/also removed paneling 2016. Elfa shelving in foyer, master closets, garage, and utility room. Small shop with workbench in basement.

    This property is off market, which means it's not currently listed for sale or rent on Zillow. This may be different from what's available on other websites or public sources.
    Facts & features

    Interior

    Bedrooms & bathrooms
    • Bedrooms: 3
    • Bathrooms: 2
    • Full bathrooms: 2
    Heating
    • Forced air, Gas
    Cooling
    • Central
    Appliances
    • Included: Dishwasher, Dryer, Garbage disposal, Microwave, Range / Oven, Refrigerator, Washer
    Features
    • Flooring: Hardwood, Slate
    • Basement: Partially Finished
    • Attic: Dormer
    • Has fireplace: Yes
    Interior area
    • Total interior livable area: 1,973 sqft

    Property

    Parking
    • Total spaces: 2
    • Parking features: Garage - Attached
    Features
    • Exterior features: Vinyl, Brick
    Lot
    • Size: 8,694 Square Feet
    Details
    • Parcel number: 0512306022

    Construction

    Type & style
    • Home type: SingleFamily
    Materials
    • Roof: Asphalt
    Condition
    • Year built: 1967

    Utilities & green energy

    • Sewer: Sewer-Public

    Community & HOA

    Location
    • Region: Glen Ellyn

    Financial & listing details

    • Price per square foot: $420/sqft
    • Tax assessed value: $196,236
    • Annual tax amount: $13,448

    Price history

    DateEventPrice
    9/9/2020Sold$517,000-1.5%$262/sqft
    Source: MRED as distributed by MLS GRID #10787092 Report a problem
    7/21/2020Pending sale$525,000$266/sqft
    Source: Baird & Warner #10787092 Report a problem
    7/19/2020Listed for sale$525,000+24.3%$266/sqft
    Source: Baird & Warner #10787092 Report a problem
    6/30/2015Sold$422,500+48.2%$214/sqft
    Source: MRED as distributed by MLS GRID #08870805 Report a problem
    8/30/2001Sold$285,000$144/sqft
    Source: Public Record Report a problem

    Public tax history

    YearProperty taxesTax assessment
    2024$13,448 +4.6%$196,236 +8.6%
    2023$12,852 +4.2%$180,630 +5.8%
    2022$12,332 +4%$170,700 +2.4%
    2021$11,861 +5.3%$166,650 +0.9%
    2020$11,261 +2.4%$165,100 +2.7%
    2019$11,001 +1.7%$160,750 +5.7%
    2018$10,813 +1.5%$152,020 +3.8%
    2017$10,652 -1.3%$146,420 +4.2%
    2016$10,794 +0.2%$140,570 +4.8%
    2015$10,768 $134,100
    Find assessor info on the county website

    Neighborhood: 60137

    Nearby schools

    GreatSchools rating
    Schools provided by the listing agent
    • Elementary: Ben Franklin Elementary School
    • Middle: Hadley Junior High School
    • High: Glenbard West High School

    Source: The MLS. This data may not be complete. We recommend contacting the local school district to confirm school assignments for this home.

    Get a cash offer in 3 minutes
    Find out how much your home could sell for in as little as 3 minutes with a no-obligation cash offer.
    Estimated market value
    $829,300
    Get a cash offer in 3 minutes
    Find out how much your home could sell for in as little as 3 minutes with a no-obligation cash offer.
    Estimated market value
    $829,300