Skip main navigation
Off market
  • $405,100

    488 Madison Oaks Dr, Madison, MS 39110

    4beds
    2,726sqft
    SingleFamily
    Built in 2002
    -- sqft lot
    $405,100 Zestimate®
    $149/sqft
    $3,261 Estimated rent

    Home value

    $405,100

    $385,000 - $425,000

    $3,261/mo

    Zestimate® history
    Loading
    Loading...

    Owner options

    List your home for rent

    $3,261/mo

    Rent Zestimate®

    Find your next renter with Zillow Rental Manager. Plus, with online applications, you can quickly screen prospective tenants – for free.

    Learn more

    $3,261/mo

    Rent Zestimate®

    Refinance and save

    $1,946/mo

    Est. payment

    Refinancing to a lower rate could help reduce your monthly payments and save thousands over the life of the loan.

    See today's rates

    $1,946/mo

    Est. payment

    Explore your selling options

    Work with a Zillow partner agent

    Leverage their expertise and Zillow's premium Showcase listings to get your home seen by more buyers.

    Get started

    List with your own agent

    Get your home in front of millions of buyers by listing it on Zillow.

    Learn how to do it

    Sell it yourself

    Take full control of how buyers see your home on Zillow by listing For Sale by Owner (FSBO).

    List your home

    What's special

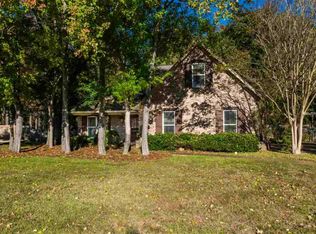
    Welcome to Madison Oaks and this custom built 4 bedroom (includes the bonus room upstairs)/3 bath home that boasts of tremendous space for entertaining or simply enjoying family time. As you enter the home through the lead glass door, you will notice the 10' ft ceilings and textured wall surfaces. From the front of the home, you easily access the front sleeping areas. Three bedrooms are located downstairs with one bedroom upstairs. All bathroom tub/shower finishes are in cultured marble. The upstairs room features a built in desk area alongside the entire wall while the master bedroom has built in cabinetry in both the bedroom and closet. You can access the attic from the upstairs bedroom where you will find tons of storage. You will also notice the foam insulation throughout. The gourmet kitchen features a Five Star Range with Dual fuel ovens, six burners with griddle stove surface. The range hood is vented to the roof with a variable speed fan. The range hood also features surface lights and heat lamps. The kitchen has two dishwashers and a warming oven. Enjoy natural sunlight with the Garden Window just over the sink. The kitchen and breakfast area features over 38 feet of custom cabinetry. A pocket door separates the kitchen from the wet bar area. You can gain keyless entrance into the home from the garage directly into the wetbar/kitchen of the home. A granite bar separates the kitchen from the breakfast area that features buffet style service counter top space. From the kitchen you easily access both the formal dining room and formal living area. The formal dining room is wired with speakers and has an abundance of windows with a beautiful view over the backyard. The formal family area leads directly into an enclosed bonus room through a double glass pane door. This room can be used as a game room, casual family area or sunroom. Again, more storage! It features large wall closets perfect for storing the overspill from other areas. Whether you need space for hobbies or just a room to "piddle" in, you will love to rest, relax or work in the huge utility area that is filled with natural light from the abundance of windows. The 21 ft of custom cabinetry will never leave you longing for "more storage space". The backyard provides you an oversized concrete patio with a built-in fire pit. Additional water spigots and power receptacles are located at the patio edge. The storage sheds on the side of the home will remain.

    This property is off market, which means it's not currently listed for sale or rent on Zillow. This may be different from what's available on other websites or public sources.

    Facts & features

    Interior

    Bedrooms & bathrooms
    • Bedrooms: 4
    • Bathrooms: 3
    • Full bathrooms: 3
    Heating
    • Forced air, Gas
    Cooling
    • Central
    Appliances
    • Included: Dishwasher, Garbage disposal, Microwave, Range / Oven
    Features
    • Flooring: Tile, Carpet, Concrete, Hardwood
    • Basement: None
    • Has fireplace: Yes
    Interior area
    • Total interior livable area: 2,726 sqft

    Property

    Parking
    • Total spaces: 2
    • Parking features: Garage - Attached
    Features
    • Exterior features: Brick
    Details
    • Parcel number: 072E16B175

    Construction

    Type & style
    • Home type: SingleFamily
    Materials
    • Roof: Composition
    Condition
    • Year built: 2002

    Community & neighborhood

    Location
    • Region: Madison

    Price history

    DateEventPrice
    9/5/2020Listing removed$307,500$113/sqft
    Source: Keller Williams New Beginnings #330368 Report a problem
    9/2/2020Listed for sale$307,500$113/sqft
    Source: Keller Williams New Beginnings #330368 Report a problem
    8/21/2020Sold--
    Source: MLS United #1330368 Report a problem
    7/11/2020Pending sale$307,500$113/sqft
    Source: Keller Williams New Beginnings #330368 Report a problem
    6/12/2020Price change$307,500-0.8%$113/sqft
    Source: Keller Williams New Beginnings #330368 Report a problem
    5/26/2020Listed for sale$310,000$114/sqft
    Source: Keller Williams New Beginnings #330368 Report a problem
    5/8/2020Pending sale$310,000$114/sqft
    Source: Keller Williams New Beginnings #330368 Report a problem
    5/7/2020Listed for sale$310,000+8.1%$114/sqft
    Source: Keller Williams New Beginnings #330368 Report a problem
    10/30/2013Listing removed$286,900$105/sqft
    Source: CENTURY 21 Maselle and Associates #257537 Report a problem
    10/10/2013Price change$286,900-0.4%$105/sqft
    Source: CENTURY 21 Maselle and Associates #257537 Report a problem
    6/22/2013Listed for sale$288,000$106/sqft
    Source: KeyTrust Properties Paula Ricks #254115 Report a problem

    Public tax history

    YearProperty taxesTax assessment
    2025$2,049 $20,154
    2024$2,049 -12.8%$20,154
    2023$2,349 $20,154
    2022$2,349 +3.8%$20,154 +3.8%
    2021$2,262 $19,408
    2020$2,262 +63%$19,408
    2019$1,388 $19,408
    2018$1,388 $19,408 +1.6%
    2017$1,388 -28%$19,108
    2016$1,927 $19,108 -9.6%
    2015$1,927 -11%$21,147
    2014$2,164 $21,147
    2013-- --
    2012-- --
    2011-- --
    2010-- --
    2009-- --
    2008-- --
    2007-- --
    2006-- --
    2005-- --
    2004-- --
    2003-- --

    Find assessor info on the county website

    Neighborhood: 39110

    Nearby schools

    GreatSchools rating
    Schools provided by the listing agent
    • Elementary: Madison Avenue
    • Middle: North East Madison Middle School
    • High: Madison Central

    Source: The MLS. This data may not be complete. We recommend contacting the local school district to confirm school assignments for this home.

    Get pre-qualified for a loan
    At Zillow Home Loans, we can pre-qualify you in as little as 5 minutes with no impact to your credit score.

    An equal housing lender. NMLS #10287.