Are you looking to be conveniently located near Highway 27, I-4, Posner Park shopping and dining, and still within approximately 30 minutes from Disney and other popular Central Florida attractions? Then this 4-bedroom, 2-bath home may be exactly what you’ve been searching for. Inside, you’ll find a thoughtfully designed layout with the primary suite privately tucked toward the back of the home, while the additional bedrooms are positioned separately throughout the layout, offering flexibility for guests, family, or a home office setup. At the center of the home, the kitchen seamlessly connects to the dining and living areas, creating an open and inviting space ideal for both everyday living and entertaining. Features include stainless steel appliances, recessed lighting, and an upgraded three-door sliding glass door that brings in plenty of natural light and enhances the home’s open feel. Additional highlights include a brick paver driveway, fenced backyard, and a conveniently located laundry room with dual access points - including direct access through the primary bedroom closet as well as hallway access for added functionality and convenience. Residents of the community also enjoy amenities including a pool, dog park, and playground, adding to the convenience and lifestyle of this home.
Sold for $305,000
$305,000
488 MEADOW POINTE DRIVE, HAINES CITY, FL 33844
4beds
1,959sqft
Single Family Residence
Built in 2018
5,876 Square Feet Lot
$306,000 Zestimate®
$156/sqft
$2,228 Estimated rent
Home value
$306,000
$291,000 - $321,000
$2,228/mo
Zestimate® history
Owner options
List your home for rent
$2,228/mo
Rent Zestimate®
Find your next renter with Zillow Rental Manager. Plus, with online applications, you can quickly screen prospective tenants – for free.
$2,228/mo
Rent Zestimate®
Refinance and save
$2,058/mo
Est. payment
Refinancing to a lower rate could help reduce your monthly payments and save thousands over the life of the loan.
$2,058/mo
Est. payment
Explore your selling options
Work with a Zillow partner agent
Leverage their expertise and Zillow's premium Showcase listings to get your home seen by more buyers.
Get startedList with your own agent
Get your home in front of millions of buyers by listing it on Zillow.
Learn how to do itSell it yourself
Take full control of how buyers see your home on Zillow by listing For Sale by Owner (FSBO).
List your homeWhat's special
Fenced backyardThoughtfully designed layoutRecessed lightingStainless steel appliancesBrick paver driveway
Zillow last checked:
Listing updated:
Listed by:
Yesenia Inamagua 407-227-1833,
ORANGE SLICE PROPERTIES 863-632-9765
Bought with:
Aizat Tuleeva, 3639067
LPT REALTY, LLC
Jason Prieto, 3392203
LPT REALTY, LLC
Source: Stellar MLS,MLS#: S5149434 Originating MLS: Orlando Regional
Originating MLS: Orlando Regional
Facts & features
Interior
Bedrooms & bathrooms
- Bedrooms: 4
- Bathrooms: 2
- Full bathrooms: 2
Primary bedroom
- Features: Walk-In Closet(s)
- Level: First
- Area: 195 Square Feet
- Dimensions: 15x13
Bedroom 2
- Features: Built-in Closet
- Level: First
- Area: 117 Square Feet
- Dimensions: 13x9
Bedroom 3
- Features: Built-in Closet
- Level: First
- Area: 120 Square Feet
- Dimensions: 12x10
Bedroom 4
- Features: Built-in Closet
- Level: First
- Area: 120 Square Feet
- Dimensions: 10x12
Kitchen
- Level: First
- Area: 144 Square Feet
- Dimensions: 12x12
Laundry
- Level: First
- Area: 48 Square Feet
- Dimensions: 6x8
Living room
- Features: No Closet
- Level: First
- Area: 195 Square Feet
- Dimensions: 15x13
Heating
- Central
Cooling
- Central Air
Appliances
- Included: Dishwasher, Microwave, Refrigerator
- Laundry: Other
Features
- Other
- Flooring: Carpet, Tile
- Has fireplace: No
Interior area
- Total structure area: 2,544
- Total interior livable area: 1,959 sqft
Property
Parking
- Total spaces: 2
- Parking features: Garage - Attached
- Attached garage spaces: 2
Features
- Levels: One
- Stories: 1
- Exterior features: Other
Lot
- Size: 5,876 Square Feet
Details
- Parcel number: 272717741012001510
- Special conditions: None
Construction
Type & style
- Home type: SingleFamily
- Property subtype: Single Family Residence
Materials
- Stucco
- Foundation: Slab
- Roof: Shingle
Condition
- New construction: No
- Year built: 2018
Utilities & green energy
- Sewer: Public Sewer
- Water: Public
- Utilities for property: Other
Community & HOA
Community
- Pet fee: $0 monthly
- Subdivision: RIDGE/HLND MDWS
HOA
- Has HOA: Yes
- HOA fee: $8 monthly
- HOA name: Highland Meadows 5 HOA
Location
- Region: Haines City
Financial & listing details
- Price per square foot: $156/sqft
- Tax assessed value: $273,236
- Annual tax amount: $4,463
- Date on market: 5/9/2026
- Cumulative days on market: 25 days
- Listing terms: Cash,Conventional,FHA,VA Loan
- Ownership: Fee Simple
- Total actual rent: 0
- Road surface type: Other
Price history
| Date | Event | Price |
|---|---|---|
| 6/30/2026 | Sold | $305,000-1.6%$156/sqft |
Source:  Stellar MLS #S5149434 Report a problem Stellar MLS #S5149434 Report a problem | ||
| 6/4/2026 | Pending sale | $309,900$158/sqft |
Source: Stellar MLS #S5149434 Report a problem | ||
| 5/9/2026 | Listed for sale | $309,900-6.9%$158/sqft |
Source: Stellar MLS #S5149434 Report a problem | ||
| 10/5/2024 | Listing removed | $332,926+4%$170/sqft |
Source: Stellar MLS #O5964240 Report a problem | ||
| 10/5/2023 | Listing removed | -- |
Source: Stellar MLS #O5964240 Report a problem | ||
| 10/7/2021 | Sold | $320,000-3.9%$163/sqft |
Source: Public Record Report a problem | ||
| 8/22/2021 | Pending sale | $332,926$170/sqft |
Source: Stellar MLS #O5964240 Report a problem | ||
| 8/6/2021 | Listed for sale | $332,926+44.2%$170/sqft |
Source: Stellar MLS #O5964240 Report a problem | ||
| 11/6/2018 | Sold | $230,887$118/sqft |
Source: Public Record Report a problem | ||
Public tax history
| Year | Property taxes | Tax assessment |
|---|---|---|
| 2025 | $4,463 -0.5% | $273,236 +0.8% |
| 2024 | $4,488 +2.6% | $270,963 +3% |
| 2023 | $4,373 +2.8% | $263,071 +3% |
| 2022 | $4,252 +43.2% | $255,409 +36.4% |
| 2021 | $2,970 +1.2% | $187,275 +1.4% |
| 2020 | $2,935 +0.9% | $184,689 +2.3% |
| 2019 | $2,908 -39.8% | $180,537 +464.2% |
| 2018 | $4,832 | $32,000 |
Find assessor info on the county website
Neighborhood: 33844
Nearby homes
- $325,5004 bd2 ba1.9k sqft484 Meadow Pointe Dr, Haines City, FL 33844Off Market
- $298,5004 bd2 ba1.7k sqft805 Landmark Hills Dr, Haines City, FL 33844Off Market
- $292,4004 bd2 ba1.6k sqft801 Landmark Hills Dr, Haines City, FL 33844Off Market
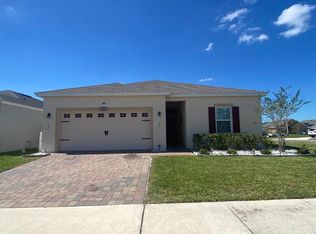
- $271,9003 bd2 ba1.4k sqft480 Meadow Pointe Dr, Haines City, FL 33844Off Market
- $312,6003 bd2 ba1.9k sqft809 Landmark Hills Dr, Haines City, FL 33844Off Market
- $315,5004 bd2 ba1.9k sqft308 Meadow Pointe Dr, Haines City, FL 33844Off Market
- $302,7004 bd2 ba1.7k sqft304 Meadow Pointe Dr, Haines City, FL 33844Off Market
- $308,4004 bd2 ba1.8k sqft806 Meadow Pointe Dr, Haines City, FL 33844Off Market
Nearby schools
GreatSchools rating
- 2/10Horizons Elementary SchoolGrades: PK-5Distance: 1.8 mi
- 3/10Shelley S. Boone Middle SchoolGrades: 6-8Distance: 2.8 mi
- 2/10Ridge Community High SchoolGrades: 9-12Distance: 0.7 mi
Get a cash offer in 3 minutes
Find out how much your home could sell for in as little as 3 minutes with a no-obligation cash offer.
Estimated market value
$306,000
Get a cash offer in 3 minutes
Find out how much your home could sell for in as little as 3 minutes with a no-obligation cash offer.
Estimated market value
$306,000
- Florida
- Polk County
- Davenport
- 33844
- 488 MEADOW POINTE DRIVE
Nearby cities
Nearby neighborhoods
Nearby zip codes
Other Davenport Topics
