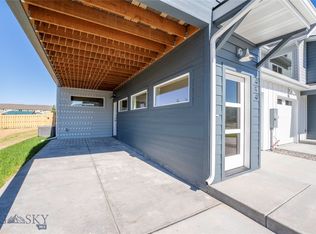
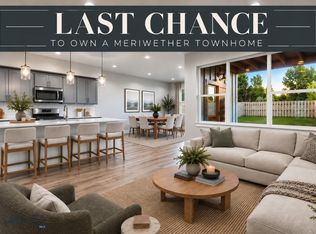
NOW OFFERING: WASHER/DRYER, BLINDS, CENTRAL AC, LANDSCAPING & FENCING! Thoughtfully designed with a clean, modern feel and inviting spaces throughout, this beautifully appointed townhome blends style, comfort, and functionality in all the right ways. The main level is filled with incredible natural light and features an open-concept layout where the kitchen, dining, and living spaces come together effortlessly, creating a space that feels both bright and welcoming. The kitchen is thoughtfully finished with quartz countertops, tile backsplash, a gas range, walk-in pantry, and ample prep and storage space, making it as functional as it is beautiful. Just off the living area, the covered back patio opens to a fully landscaped and private backyard that feels peaceful and tucked away, perfect for relaxing, entertaining, or simply enjoying Montana evenings outdoors. A convenient powder bathroom completes the main level. Upstairs, a versatile loft nook offers the perfect spot for a reading corner, desk space, or cozy home office. The spacious primary suite feels like its own retreat, complete with a walk-in closet and a beautifully finished ensuite bathroom featuring dual vanities and a walk-in tiled shower. The private covered balcony is truly a standout feature of the home, offering peaceful park views paired with stunning Bridger Mountain views that create an incredible backdrop year-round. A second generously sized bedroom with a walk-in closet sits nearby, along with a full bathroom and dedicated laundry room for added convenience. Located in the desirable Valley Meadows community with nearby parks, trails, open space, shopping, dining, and easy access to Downtown Bozeman, this home offers a seamless blend of low-maintenance living and elevated design.
Sold
Price Unknown
488 Meriwether Ave, Bozeman, MT 59718
2beds
1,649sqft
Townhouse
Built in 2025
2,870 Square Feet Lot
$514,900 Zestimate®
$--/sqft
$2,858 Estimated rent
Home value
$514,900
$484,000 - $546,000
$2,858/mo
Zestimate® history
Owner options
List your home for rent
$2,858/mo
Rent Zestimate®
Find your next renter with Zillow Rental Manager. Plus, with online applications, you can quickly screen prospective tenants – for free.
$2,858/mo
Rent Zestimate®
Refinance and save
$195/mo
Est. payment
Refinancing to a lower rate could help reduce your monthly payments and save thousands over the life of the loan.
$195/mo
Est. payment
Explore your selling options
Work with a Zillow partner agent
Leverage their expertise and Zillow's premium Showcase listings to get your home seen by more buyers.
Get startedList with your own agent
Get your home in front of millions of buyers by listing it on Zillow.
Learn how to do itSell it yourself
Take full control of how buyers see your home on Zillow by listing For Sale by Owner (FSBO).
List your homeWhat's special
Stunning bridger mountain viewsPeaceful park viewsClean modern feelPrivate covered balconyBeautifully finished ensuite bathroomWalk-in closetCentral ac
Zillow last checked:
Listing updated:
Listed by:
Kelsey Renevier 406-690-8032,
Coldwell Banker Distinctive Properties
Bought with:
Scott Herron, RBS-135470
eXp Realty, LLC
Source: Big Sky Country MLS,MLS#: 410175Originating MLS: Big Sky Country MLS
Facts & features
Interior
Bedrooms & bathrooms
- Bedrooms: 2
- Bathrooms: 3
- Full bathrooms: 1
- 3/4 bathrooms: 1
- 1/2 bathrooms: 1
Rooms
- Room types: Three Quarter Bath, Bedroom, Dining Room, Full Bath, Garage, Half Bath, Kitchen, Laundry, Living Room
Primary bedroom
- Level: Upper
Bedroom
- Level: Upper
Dining room
- Level: Main
Other
- Level: Upper
Garage
- Level: Main
Half bath
- Level: Main
Kitchen
- Level: Main
Laundry
- Level: Upper
Living room
- Level: Main
Other
- Level: Upper
Heating
- Forced Air, Natural Gas
Cooling
- Central Air, Ceiling Fan(s)
Appliances
- Included: Dishwasher, Disposal, Microwave, Range, Refrigerator
Features
- Walk-In Closet(s)
- Flooring: Partially Carpeted, Plank, Tile, Vinyl
- Basement: Crawl Space
Interior area
- Total structure area: 1,649
- Total interior livable area: 1,649 sqft
- Finished area above ground: 1,649
Property
Parking
- Total spaces: 1
- Parking features: Attached, Garage
- Attached garage spaces: 1
Features
- Levels: Two
- Stories: 2
- Patio & porch: Balcony, Covered, Patio, Porch
- Exterior features: Sprinkler/Irrigation, Landscaping
- Fencing: Perimeter
- Has view: Yes
- View description: Mountain(s)
- Waterfront features: None
Lot
- Size: 2,870 Square Feet
- Features: Lawn, Landscaped, Sprinklers In Ground
Details
- Parcel number: RGG69926
- Zoning description: Call Listing Agent for Details
- Special conditions: Standard
Construction
Type & style
- Home type: Townhouse
- Architectural style: Custom
- Property subtype: Townhouse
Materials
- Hardboard
- Roof: Asphalt,Shingle
Condition
- New Construction
- New construction: Yes
- Year built: 2025
Details
- Builder name: DC Construction
Utilities & green energy
- Sewer: Public Sewer
- Water: Public
- Utilities for property: Cable Available, Sewer Available, Water Available
Community & HOA
Community
- Security: Heat Detector, Smoke Detector(s)
- Subdivision: Valley Meadows - Bozeman
HOA
- Has HOA: Yes
- Amenities included: Playground, Park, Sidewalks, Trail(s)
- Services included: Insurance, Maintenance Grounds, Snow Removal
- HOA fee: $195 quarterly
Location
- Region: Bozeman
Financial & listing details
- Annual tax amount: $1,923
- Date on market: 4/15/2026
- Cumulative days on market: 437 days
- Listing terms: Cash,1031 Exchange,3rd Party Financing
- Ownership: Full
Price history
| Date | Event | Price |
|---|---|---|
| 9/29/2026 | Sold | -- |
Source: Big Sky Country MLS #410175 Report a problem | ||
| 8/31/2026 | Contingent | $525,000$318/sqft |
Source: Big Sky Country MLS #410175 Report a problem | ||
| 6/6/2026 | Price change | $525,000-0.8%$318/sqft |
Source: Big Sky Country MLS #410175 Report a problem | ||
| 1/20/2026 | Price change | $529,000-5.4%$321/sqft |
Source: Big Sky Country MLS #407619 Report a problem | ||
| 12/18/2025 | Listed for sale | $559,000$339/sqft |
Source: Big Sky Country MLS #407619 Report a problem | ||
| 12/17/2025 | Listing removed | $559,000$339/sqft |
Source: Big Sky Country MLS #403248 Report a problem | ||
| 10/8/2025 | Price change | $559,000-3.5%$339/sqft |
Source: Big Sky Country MLS #403248 Report a problem | ||
| 6/17/2025 | Listed for sale | $579,000$351/sqft |
Source: Big Sky Country MLS #403248 Report a problem | ||
Public tax history
Tax history is unavailable.
Neighborhood: 59718
Nearby homes
- $--4 bd3 ba1.8k sqft494 Meriwether Ave, Bozeman, MT 59718Sold
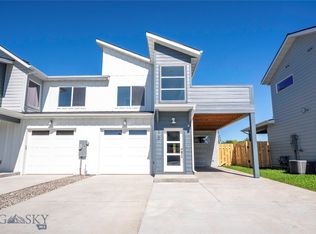
- $505,0002 bd3 ba1.6k sqft480 Meriwether Ave, Bozeman, MT 59718New Construction
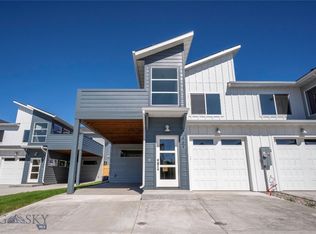
- $--4 bd3 ba1.8k sqft470 Meriwether Ave, Bozeman, MT 59718Sold
- $--4 bd3 ba1.8k sqft464 Meriwether Ave, Bozeman, MT 59718Sold
- $--2 bd3 ba1.6k sqft454 Meriwether Ave, Bozeman, MT 59718Sold
- $389,9732 bd2 ba899 sqft454 Meriwether Ave, Bozeman, MT 59718Off Market
- $--3 bd3 ba1.7k sqft535 Meriwether Ave, Bozeman, MT 59718Sold
- $--4 bd3 ba1.7k sqft547 Meriwether Ave, Bozeman, MT 59715Sold
Nearby schools
GreatSchools rating
- 8/10Emily Dickinson SchoolGrades: PK-5Distance: 0.6 mi
- 8/10Chief Joseph Middle SchoolGrades: 6-8Distance: 1.6 mi
- NAGallatin High SchoolGrades: 9-12Distance: 1.1 mi
- Montana
- Gallatin County
- Bozeman
- 59718
- 488 Meriwether Ave
