**OFFER DEADLINE MONDAY 8/21 at 12pm.***Welcome to this charming Split-Level home w/ excellent curb appeal, drawing you in with its attractive exterior & well-maintained landscaping. As you step inside, you'll be greeted by a sun-filled living rm, flooded w/ natural light creating a warm & inviting atmosphere. The living rm features a convenient pass-through window connecting to the kitchen, which showcases beautiful granite countertops, white cabinets & a dining area w/ a slider that opens up to a tranquil back deck, perfect for enjoying meals. The main level of this has three spacious bedrooms & a full bathroom. Heading downstairs, you'll discover even more living space with a fourth bedroom, a second full bathroom, & two bonus rooms that can be customized to suit your needs. The fenced-in backyard of this property is a true oasis, featuring a spacious back deck where you can entertain or simply unwind with a good book.
Sold for $484,000
$484,000
488 Merriam Ave, Leominster, MA 01453
4beds
1,960sqft
Single Family Residence
Built in 1984
0.61 Acres Lot
$542,900 Zestimate®
$247/sqft
$2,881 Estimated rent
Home value
$542,900
$516,000 - $570,000
$2,881/mo
Zestimate® history
Owner options
List your home for rent
$2,881/mo
Rent Zestimate®
Find your next renter with Zillow Rental Manager. Plus, with online applications, you can quickly screen prospective tenants – for free.
$2,881/mo
Rent Zestimate®
Refinance and save
$3,109/mo
Est. payment
Refinancing to a lower rate could help reduce your monthly payments and save thousands over the life of the loan.
$3,109/mo
Est. payment
Explore your selling options
Work with a Zillow partner agent
Leverage their expertise and Zillow's premium Showcase listings to get your home seen by more buyers.
Get startedList with your own agent
Get your home in front of millions of buyers by listing it on Zillow.
Learn how to do itSell it yourself
Take full control of how buyers see your home on Zillow by listing For Sale by Owner (FSBO).
List your homeWhat's special
Dining areaSpacious bedroomsBeautiful granite countertopsWhite cabinetsSpacious back deck
Zillow last checked:
Listing updated:
Listed by:
Corrie Ann Carbone-Patricelli 774-696-6662,
Lamacchia Realty, Inc. 508-425-7372
Bought with:
Ginger Reilly
RE/MAX Real Estate Center
Source: MLS PIN,MLS#: 73148097
Facts & features
Interior
Bedrooms & bathrooms
- Bedrooms: 4
- Bathrooms: 2
- Full bathrooms: 2
Primary bedroom
- Features: Closet, Flooring - Laminate, Flooring - Wood
- Level: First
- Area: 180
- Dimensions: 15 x 12
Bedroom 2
- Features: Closet, Flooring - Laminate, Flooring - Wood
- Level: First
- Area: 156
- Dimensions: 12 x 13
Bedroom 3
- Features: Closet, Flooring - Laminate, Flooring - Wood
- Level: First
- Area: 90
- Dimensions: 9 x 10
Bedroom 4
- Features: Flooring - Laminate, Cable Hookup, Recessed Lighting
- Level: Basement
- Area: 180
- Dimensions: 15 x 12
Primary bathroom
- Features: No
Bathroom 1
- Features: Bathroom - Full, Bathroom - With Tub & Shower, Closet - Linen, Flooring - Laminate, Flooring - Wood, Countertops - Stone/Granite/Solid
- Level: First
- Area: 108
- Dimensions: 9 x 12
Bathroom 2
- Features: Bathroom - Full, Bathroom - 3/4, Bathroom - With Shower Stall, Closet - Linen, Flooring - Stone/Ceramic Tile, Countertops - Stone/Granite/Solid, Dryer Hookup - Electric, Washer Hookup
- Level: Basement
- Area: 130
- Dimensions: 13 x 10
Dining room
- Features: Flooring - Hardwood, Deck - Exterior, Exterior Access
- Level: First
- Area: 84
- Dimensions: 7 x 12
Kitchen
- Features: Flooring - Hardwood, Countertops - Stone/Granite/Solid, Stainless Steel Appliances
- Level: First
- Area: 156
- Dimensions: 13 x 12
Living room
- Features: Closet, Flooring - Hardwood, Cable Hookup, Exterior Access
- Level: First
- Area: 195
- Dimensions: 15 x 13
Heating
- Baseboard, Electric Baseboard, Oil, Electric
Cooling
- None
Appliances
- Included: Water Heater, Tankless Water Heater, Range, Dishwasher, Disposal, Microwave, Refrigerator, Washer, Dryer
Features
- Closet, Cable Hookup, Bonus Room, Other
- Flooring: Tile, Laminate, Hardwood, Wood Laminate
- Doors: Insulated Doors
- Windows: Insulated Windows, Screens
- Basement: Full,Finished,Interior Entry,Concrete
- Has fireplace: No
Interior area
- Total structure area: 1,960
- Total interior livable area: 1,960 sqft
Property
Parking
- Total spaces: 6
- Parking features: Paved Drive, Off Street, Paved
- Uncovered spaces: 6
Features
- Patio & porch: Porch, Deck - Wood, Patio
- Exterior features: Porch, Deck - Wood, Patio, Rain Gutters, Storage, Screens, Fenced Yard
- Fencing: Fenced
Lot
- Size: 0.61 Acres
- Features: Cleared, Level
Details
- Foundation area: 0
- Parcel number: M:0553 B:0039B L:0000,1589001
- Zoning: R
Construction
Type & style
- Home type: SingleFamily
- Architectural style: Split Entry
- Property subtype: Single Family Residence
Materials
- Frame
- Foundation: Concrete Perimeter
- Roof: Shingle
Condition
- Year built: 1984
Utilities & green energy
- Electric: Circuit Breakers, 100 Amp Service
- Sewer: Public Sewer
- Water: Public
Community & HOA
Community
- Features: Public Transportation, Shopping, Park, Walk/Jog Trails, Golf, Medical Facility, Laundromat, Bike Path, Conservation Area, Highway Access, Public School, T-Station
- Security: Security System
HOA
- Has HOA: No
Location
- Region: Leominster
Financial & listing details
- Price per square foot: $247/sqft
- Tax assessed value: $362,000
- Annual tax amount: $5,625
- Date on market: 1/4/2026
- Exclusions: Flat Screen Tv, Deep Freezer, Mirrors
- Road surface type: Paved
Price history
| Date | Event | Price |
|---|---|---|
| 9/29/2023 | Sold | $484,000+12.6%$247/sqft |
Source: MLS PIN #73148097 Report a problem | ||
| 8/22/2023 | Contingent | $429,900$219/sqft |
Source: MLS PIN #73148097 Report a problem | ||
| 8/14/2023 | Listed for sale | $429,900+97.9%$219/sqft |
Source: MLS PIN #73148097 Report a problem | ||
| 9/4/2008 | Sold | $217,250+25.9%$111/sqft |
Source: Public Record Report a problem | ||
| 6/26/2008 | Sold | $172,500$88/sqft |
Source: Public Record Report a problem | ||
Public tax history
| Year | Property taxes | Tax assessment |
|---|---|---|
| 2025 | $6,450 +12.1% | $459,700 +16% |
| 2024 | $5,752 +2.3% | $396,400 +9.5% |
| 2023 | $5,625 +5.1% | $362,000 +12% |
| 2022 | $5,352 +6.4% | $323,200 +16.5% |
| 2021 | $5,031 +2.9% | $277,500 +2% |
| 2020 | $4,891 +4.4% | $272,000 +7.6% |
| 2019 | $4,685 -1.2% | $252,700 +3% |
| 2018 | $4,742 +10.7% | $245,300 +13% |
| 2017 | $4,283 +6.2% | $217,100 +5.4% |
| 2016 | $4,032 +3.3% | $205,900 +2.6% |
| 2015 | $3,902 +8.5% | $200,700 +5.4% |
| 2014 | $3,597 +5.2% | $190,400 |
| 2013 | $3,420 +1.4% | $190,400 -5.6% |
| 2012 | $3,374 +4.2% | $201,800 -4% |
| 2011 | $3,239 +8.9% | $210,200 -2.3% |
| 2010 | $2,974 +6.6% | $215,200 -7.2% |
| 2009 | $2,791 -3.3% | $232,000 -9.6% |
| 2008 | $2,887 +3.5% | $256,600 +0.1% |
| 2007 | $2,789 +3.7% | $256,300 +2.8% |
| 2006 | $2,690 -0.1% | $249,300 +8.9% |
| 2005 | $2,692 +7.1% | $228,900 +15.3% |
| 2004 | $2,514 +12.1% | $198,600 +15.1% |
| 2003 | $2,243 +7.3% | $172,500 +16.2% |
| 2002 | $2,091 +11.1% | $148,500 +37% |
| 1995 | $1,882 | $108,400 |
Find assessor info on the county website
Neighborhood: 01453
Nearby homes
- $532,9003 bd2 ba1.1k sqft494 Merriam Ave, Leominster, MA 01453Off Market
- $507,5003 bd2 ba2.3k sqft487 Merriam Ave, Leominster, MA 01453Off Market
- $431,2003 bd1 ba1.2k sqft481 Merriam Ave, Leominster, MA 01453Off Market

- $440,0003 bd2 ba1.1k sqft495 Merriam Ave, Leominster, MA 01453Sold
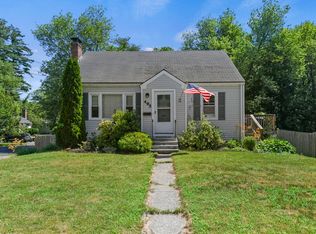
- $499,3003 bd2 ba1.4k sqft500 Merriam Ave, Leominster, MA 01453Off Market
- $437,0003 bd1 ba1.7k sqft475 Merriam Ave, Leominster, MA 01453Off Market
- $401,2003 bd1 ba1.1k sqft31 Doyle St, Leominster, MA 01453Off Market
- $891,8003 bd3 ba3.2k sqft437 West St, Leominster, MA 01453Off Market
Nearby schools
GreatSchools rating
- 5/10Northwest Elementary SchoolGrades: 1-5Distance: 0.5 mi
- 6/10Sky View Middle SchoolGrades: 6-8Distance: 3 mi
- 5/10Leominster Senior High SchoolGrades: 9-12Distance: 0.6 mi
Get a cash offer in 3 minutes
Find out how much your home could sell for in as little as 3 minutes with a no-obligation cash offer.
Estimated market value
$542,900
Get a cash offer in 3 minutes
Find out how much your home could sell for in as little as 3 minutes with a no-obligation cash offer.
Estimated market value
$542,900
- Massachusetts
- Worcester County
- Leominster
- 01453
- 488 Merriam Ave
Nearby cities
Nearby zip codes
Other Leominster Topics
