Welcome to 488 N Summit Avenue — your charming gateway to the historic heart of Lake Helen, Florida, the true “Gem of Florida.” This inviting 3-bedroom, 2-bathroom single-story home (built in 1992, ~1,229 sq ft) rests on a generous 0.62-acre lot, offering the perfect blend of cozy comfort and room to breathe. Step onto the welcoming front porch framed by a towering palm and lush greenery — already feeling the calm pace that defines life here. Inside, the thoughtful layout promises ease: no stairs to navigate, open living spaces for quiet evenings or lively gatherings, and natural light that makes every day feel brighter. But the real magic unfolds outside — that expansive backyard oasis, complete with a well-insulated 20x25 ft cypress-sided workshop, attached 24x36 ft parking stall for larger vehicles, extra storage buildings, and an RV/boat pole barn. What possibilities come alive for you here? Afternoons tinkering on a new project in peaceful solitude, or transforming the space into a family playground for barbecues, games, and stories under the stars? Now, envision how this home becomes the perfect base for immersing yourself in Lake Helen’s cherished traditions — centered around historic Blake Park, just minutes away, where the community’s spirit truly shines: • Every Saturday from 8:00 a.m. to 1:00 p.m., the Market in the Park draws you in with the aroma of fresh produce, the joy of homemade goods, plants, collectibles, and even local animals — a weekly ritual of friendly chats under the oaks that turns strangers into neighbors and weekends into something special. • Spring bursts with the Easter Egg Hunt & Spring Carnival — bounce houses, games, egg hunts, and laughter that make family moments (or grandparent-grandchild memories) unforgettable. • The annual Art Festival and Health Fair invites you to discover local creativity, browse handmade treasures, and feel the town’s artistic heartbeat in a relaxed, inspiring setting. • And when summer arrives, the July 4th celebration takes center stage: a classic parade kicking off at 10:00 a.m., followed by all-day festivities at Blake Park — delicious food, live music, games, crafts, watermelon-eating contests, and fireworks that light up the night in pure small-town magic. These aren’t just events; they’re the rhythm of belonging — recurring moments of civic pride, neighborly involvement, and shared joy that make you feel instantly part of something bigger. In Lake Helen, life moves at a calm, connected pace: tree-lined streets for shaded strolls, easy drives to nearby beaches, springs, or towns like DeLand, yet always returning to this peaceful retreat. This home at 488 N Summit Ave isn’t just a place — it’s your invitation to a life where traditions unfold outside your door, family (or chosen family) gathers in the backyard, and every Saturday market or holiday parade reminds you why this historic gem feels like home. This home is being offered for sale for the very first time, representing a rare opportunity to own a property with a single-owner legacy in Lake Helen. Lovingly maintained since its construction in 1992.
Sold for $420,000
$420,000
488 N Summit Ave, Lake Helen, FL 32744
3beds
1,229sqft
Single Family Residence
Built in 1992
0.62 Acres Lot
$422,200 Zestimate®
$342/sqft
$1,815 Estimated rent
Home value
$422,200
$384,000 - $464,000
$1,815/mo
Zestimate® history
Owner options
List your home for rent
$1,815/mo
Rent Zestimate®
Find your next renter with Zillow Rental Manager. Plus, with online applications, you can quickly screen prospective tenants – for free.
$1,815/mo
Rent Zestimate®
Refinance and save
$2,880/mo
Est. payment
Refinancing to a lower rate could help reduce your monthly payments and save thousands over the life of the loan.
$2,880/mo
Est. payment
Explore your selling options
Work with a Zillow partner agent
Leverage their expertise and Zillow's premium Showcase listings to get your home seen by more buyers.
Get startedList with your own agent
Get your home in front of millions of buyers by listing it on Zillow.
Learn how to do itSell it yourself
Take full control of how buyers see your home on Zillow by listing For Sale by Owner (FSBO).
List your homeWhat's special
Open living spacesExpansive backyard oasisExtra storage buildings
Zillow last checked:
Listing updated:
Listed by:
Rene Compton 407-575-2140,
WEICHERT REALTORS HALLMARK PR 386-427-2622
Bought with:
Rene Compton, 3357089
WEICHERT REALTORS HALLMARK PR
Source: Stellar MLS,MLS#: NS1085842 Originating MLS: West Volusia
Originating MLS: West Volusia
Facts & features
Interior
Bedrooms & bathrooms
- Bedrooms: 3
- Bathrooms: 2
- Full bathrooms: 2
Rooms
- Room types: Florida Room
Primary bedroom
- Features: Ceiling Fan(s), En Suite Bathroom, Walk-In Closet(s)
- Level: First
- Area: 210 Square Feet
- Dimensions: 15x14
Bedroom 2
- Features: Ceiling Fan(s), Built-in Closet
- Level: First
- Area: 121 Square Feet
- Dimensions: 11x11
Bedroom 3
- Features: Ceiling Fan(s), Built-in Closet
- Level: First
- Area: 110 Square Feet
- Dimensions: 10x11
Bathroom 1
- Features: Shower No Tub, Single Vanity
- Level: First
- Area: 40 Square Feet
- Dimensions: 8x5
Bathroom 2
- Features: Tub With Shower
- Level: First
- Area: 35 Square Feet
- Dimensions: 5x7
Dining room
- Features: Kitchen Island
- Level: First
- Area: 63 Square Feet
- Dimensions: 7x9
Florida room
- Features: Ceiling Fan(s)
- Level: First
- Area: 330 Square Feet
- Dimensions: 11x30
Great room
- Features: Ceiling Fan(s), Coat Closet
- Level: First
- Area: 342 Square Feet
- Dimensions: 18x19
Kitchen
- Features: Bar, Breakfast Bar, Pantry
- Level: First
- Area: 128 Square Feet
- Dimensions: 8x16
Workshop
- Level: First
- Area: 500 Square Feet
- Dimensions: 20x25
Heating
- Central, Heat Pump
Cooling
- Central Air
Appliances
- Included: Dishwasher, Disposal, Dryer, Electric Water Heater, Ice Maker, Microwave, Range, Refrigerator, Washer
- Laundry: Electric Dryer Hookup, In Garage, Washer Hookup
Features
- Attic Fan, High Ceilings, Kitchen/Family Room Combo, Thermostat Attic Fan, Vaulted Ceiling(s)
- Flooring: Carpet, Hardwood
- Doors: French Doors
- Windows: Blinds
- Has fireplace: No
Interior area
- Total structure area: 1,650
- Total interior livable area: 1,229 sqft
Property
Parking
- Total spaces: 6
- Parking features: Covered, Driveway, Garage Door Opener, Guest, Off Street, Open, Oversized, RV Carport, RV Access/Parking
- Attached garage spaces: 2
- Carport spaces: 4
- Covered spaces: 6
- Has uncovered spaces: Yes
Accessibility
- Accessibility features: Accessible Full Bath, Visitor Bathroom, Accessible Washer/Dryer
Features
- Levels: One
- Stories: 1
- Patio & porch: Enclosed, Front Porch, Rear Porch
- Fencing: Chain Link,Cross Fenced,Fenced
Lot
- Size: 0.62 Acres
- Dimensions: 121 x 224
- Features: Historic District, City Lot, Oversized Lot
- Residential vegetation: Mature Landscaping, Trees/Landscaped
Details
- Additional structures: Shed(s), Storage, Workshop
- Parcel number: 702513000200
- Zoning: R1
- Special conditions: None
Construction
Type & style
- Home type: SingleFamily
- Architectural style: Ranch
- Property subtype: Single Family Residence
Materials
- Vinyl Siding, Wood Frame, Wood Siding
- Foundation: Slab
- Roof: Shingle
Condition
- New construction: No
- Year built: 1992
Utilities & green energy
- Sewer: Septic Tank
- Water: Public
- Utilities for property: Cable Connected, Electricity Connected, Water Connected
Community & HOA
Community
- Security: Closed Circuit Camera(s), Security Gate, Security System Owned, Smoke Detector(s)
- Pet fee: $0 monthly
- Subdivision: NORRIS LAKE HELEN
HOA
- Has HOA: No
Location
- Region: Lake Helen
Financial & listing details
- Price per square foot: $342/sqft
- Tax assessed value: $266,294
- Annual tax amount: $2,087
- Date on market: 8/29/2025
- Cumulative days on market: 146 days
- Listing terms: Cash,Conventional,FHA,VA Loan
- Ownership: Fee Simple
- Total actual rent: 0
- Electric utility on property: Yes
- Road surface type: Asphalt, Concrete, Paved
Price history
| Date | Event | Price |
|---|---|---|
| 2/26/2026 | Sold | $420,000-3.4%$342/sqft |
Source:  Stellar MLS #NS1085842 Report a problem Stellar MLS #NS1085842 Report a problem | ||
| 1/24/2026 | Pending sale | $435,000$354/sqft |
Source: Stellar MLS #NS1085842 Report a problem | ||
| 8/29/2025 | Listed for sale | $435,000$354/sqft |
Source: Stellar MLS #NS1085842 Report a problem | ||
Public tax history
| Year | Property taxes | Tax assessment |
|---|---|---|
| 2025 | $2,069 +5.9% | $102,295 +2.9% |
| 2024 | $1,953 +9.2% | $99,413 +3% |
| 2023 | $1,789 +15.5% | $96,518 +3% |
| 2022 | $1,549 | $93,707 +3% |
| 2021 | -- | $90,978 +1.4% |
| 2020 | $1,486 | $89,722 +2.3% |
| 2019 | $1,486 -0.4% | $87,705 +1.9% |
| 2018 | $1,491 +0.9% | $86,070 +2.1% |
| 2017 | $1,479 +2.2% | $84,300 +2.1% |
| 2016 | $1,447 +7.9% | $82,566 +0.7% |
| 2015 | $1,341 +3.3% | $81,992 +0.8% |
| 2014 | $1,298 | $81,341 +1.5% |
| 2013 | -- | $80,139 +1.7% |
| 2012 | -- | $78,799 -3.6% |
| 2011 | -- | $81,742 -12.2% |
| 2010 | -- | $93,077 -10.5% |
| 2009 | -- | $103,944 -2.8% |
| 2007 | -- | $106,978 -0.5% |
| 2006 | -- | $107,500 +68.6% |
| 2005 | -- | $63,756 +3% |
| 2004 | -- | $61,899 +1.9% |
| 2003 | -- | $60,745 +2.4% |
| 2002 | -- | $59,321 +1.6% |
| 2001 | -- | $58,387 +3% |
| 2000 | -- | $56,687 |
Find assessor info on the county website
Neighborhood: 32744
Nearby homes
- $371,2003 bd2 ba1.3k sqft475 Norris Ln, Lake Helen, FL 32744Off Market

- $288,9003 bd2 ba1.2k sqft452 N Summit Ave, Lake Helen, FL 32744Off Market
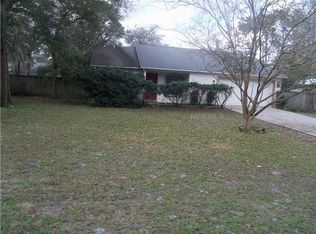
- $336,9003 bd2 ba1.3k sqft493 Norris Ln, Lake Helen, FL 32744Off Market

- $325,7003 bd2 ba1.5k sqft475 N Summit Ave, Lake Helen, FL 32744Off Market
- $301,0003 bd2 ba1.2k sqft453 Norris Ln, Lake Helen, FL 32744Off Market
- $250,6002 bd1 ba1k sqft481 Clough Ave, Lake Helen, FL 32744Off Market
- $274,7003 bd2 ba1.2k sqft434 N Summit Ave, Lake Helen, FL 32744Off Market
- $316,5003 bd2 ba1.3k sqft433 Norris Ln, Lake Helen, FL 32744Off Market
Nearby schools
GreatSchools rating
- 6/10Volusia Pines Elementary SchoolGrades: PK-5Distance: 1.6 mi
- 4/10Deland Middle SchoolGrades: 6-8Distance: 3.6 mi
- 6/10Deland High SchoolGrades: PK,9-12Distance: 4.3 mi
Get a cash offer in 3 minutes
Find out how much your home could sell for in as little as 3 minutes with a no-obligation cash offer.
Estimated market value
$422,200
Get a cash offer in 3 minutes
Find out how much your home could sell for in as little as 3 minutes with a no-obligation cash offer.
Estimated market value
$422,200
- Florida
- Volusia County
- Lake Helen
- 32744
- 488 N Summit Ave
Nearby cities
Nearby zip codes
Other Lake Helen Topics
