
Great opportunity to own this urban industrial loft/condo in the heart of St Paul at the HISTORIC Fitzgerald Building! This 1 bedroom open concept space offers you everything you need while you can enjoy all the benefits of downtown living doing the things you love! Soaring ceilings, Large windows offering plenty of natural light overlooking green space and city skyline. Walk or bike to many HIP restaurants, theaters, farmer market, parks, brewpubs, Xcel center, science museum and so much more! The architect all around is stunning!
HOA includes Secured building access, common laundry area, bike storage, additional cube storage, water/sewer/garbage. Adjacent parking ramp or on street parking available if you desire a car. Call for your private tour today as you can own instead of renting at a reasonable price point! Simple living at its finest!
Closed
$91,000
488 N Wabasha St N #406, Saint Paul, MN 55102
1beds
540sqft
High Rise
Built in 1908
-- sqft lot
$98,300 Zestimate®
$169/sqft
$1,209 Estimated rent
Home value
$98,300
$84,000 - $115,000
$1,209/mo
Zestimate® history
Owner options
List your home for rent
$1,209/mo
Rent Zestimate®
Find your next renter with Zillow Rental Manager. Plus, with online applications, you can quickly screen prospective tenants – for free.
$1,209/mo
Rent Zestimate®
Refinance and save
$927/mo
Est. payment
Refinancing to a lower rate could help reduce your monthly payments and save thousands over the life of the loan.
$927/mo
Est. payment
Explore your selling options
Work with a Zillow partner agent
Leverage their expertise and Zillow's premium Showcase listings to get your home seen by more buyers.
Get startedList with your own agent
Get your home in front of millions of buyers by listing it on Zillow.
Learn how to do itSell it yourself
Take full control of how buyers see your home on Zillow by listing For Sale by Owner (FSBO).
List your homeWhat's special
Zillow last checked:
Listing updated:
Listed by:
Marina Peterson 218-940-5010,
RE/MAX Results Duluth
Bought with:
Real Broker, LLC
Source: NorthstarMLS as distributed by MLS GRID,MLS#: 6527878
Facts & features
Interior
Bedrooms & bathrooms
- Bedrooms: 1
- Bathrooms: 1
- Full bathrooms: 1
Bedroom
- Level: Main
- Area: 156 Square Feet
- Dimensions: 13x12
Bathroom
- Level: Main
- Area: 32.5 Square Feet
- Dimensions: 6.5x5
Dining room
- Level: Main
- Area: 42 Square Feet
- Dimensions: 7x6
Foyer
- Level: Main
- Area: 30 Square Feet
- Dimensions: 6x5
Kitchen
- Level: Main
- Area: 56 Square Feet
- Dimensions: 8x7
Living room
- Level: Main
- Area: 169 Square Feet
- Dimensions: 13x13
Heating
- Baseboard
Cooling
- None
Appliances
- Included: Dishwasher, Range, Refrigerator
- Laundry: Common Area
Features
- Basement: None
- Has fireplace: No
Interior area
- Total structure area: 540
- Total interior livable area: 540 sqft
- Finished area above ground: 540
- Finished area below ground: 0
Property
Parking
- Parking features: Other
Accessibility
- Accessibility features: Accessible Elevator Installed, Hallways 42"+, Door Lever Handles, No Stairs External, No Stairs Internal
Features
- Levels: One
- Stories: 1
Lot
- Size: 522 Square Feet
Details
- Foundation area: 540
- Parcel number: 312922340317
- Zoning description: Residential-Multi-Family
Construction
Type & style
- Home type: Condo
- Property subtype: High Rise
- Attached to another structure: Yes
Materials
- Brick
Condition
- New construction: No
- Year built: 1908
Utilities & green energy
- Electric: Circuit Breakers, Power Company: Xcel Energy
- Gas: Electric
- Sewer: City Sewer/Connected
- Water: City Water/Connected
Community & HOA
Community
- Subdivision: Cic 646 Fitzgerald Condos
HOA
- Has HOA: Yes
- Amenities included: Laundry, Elevator(s), Lobby Entrance, Other, Security Building
- Services included: Maintenance Structure, Controlled Access, Hazard Insurance, Maintenance Grounds, Professional Mgmt, Sanitation, Security System, Snow Removal, Water/Sewer
- HOA fee: $447 monthly
- HOA name: Associa Minnesota
- HOA phone: 763-310-5740
Location
- Region: Saint Paul
Financial & listing details
- Price per square foot: $169/sqft
- Annual tax amount: $1,479
- Date on market: 5/9/2024
- Cumulative days on market: 44 days
- Road surface type: Paved
Price history
| Date | Event | Price |
|---|---|---|
| 9/2/2025 | Sold | $91,000+1.1%$169/sqft |
Source: Agent Provided Report a problem | ||
| 7/12/2024 | Sold | $90,000-8.6%$167/sqft |
Source:  NorthstarMLS as distributed by MLS GRID #6527878 Report a problem NorthstarMLS as distributed by MLS GRID #6527878 Report a problem | ||
| 6/22/2024 | Pending sale | $98,500$182/sqft |
Source: NorthstarMLS as distributed by MLS GRID #6527878 Report a problem | ||
| 5/31/2024 | Price change | $98,500-1.4%$182/sqft |
Source: NorthstarMLS as distributed by MLS GRID #6527878 Report a problem | ||
| 5/9/2024 | Listed for sale | $99,900$185/sqft |
Source: NorthstarMLS as distributed by MLS GRID #6527878 Report a problem | ||
Public tax history
Tax history is unavailable.
Neighborhood: Downtown
Nearby homes
- $91,0001 bd1 ba540 sqft488 Wabasha St N UNIT 406, Saint Paul, MN 55102Sold
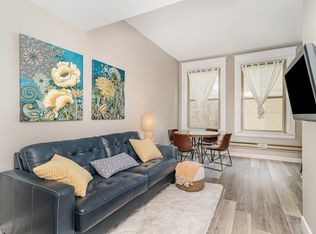
- $79,900-- bd1 ba381 sqft488 Wabasha St N UNIT 303, Saint Paul, MN 55102Sold
- $99,5001 bd1 ba540 sqft488 Wabasha St N UNIT 506, Saint Paul, MN 55102For Sale

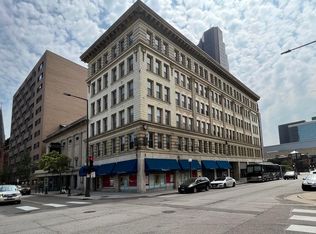
- $79,950-- bd1 ba540 sqft488 Wabasha St N UNIT 201, Saint Paul, MN 55102For Sale
- $135,0001 bd1 ba730 sqft488 Wabasha St N UNIT 502, Saint Paul, MN 55102Sold
- $73,300-- bd1 ba381 sqft488 Wabasha St N UNIT 403, Saint Paul, MN 55102Sold
- $157,0001 bd1 ba749 sqft488 Wabasha St N UNIT 602, Saint Paul, MN 55102Sold
- $99,5001 bd1 ba540 sqft488 Wabasha St N UNIT 606, Saint Paul, MN 55102For Sale
Nearby schools
GreatSchools rating
- 1/10Bruce F Vento Elementary SchoolGrades: PK-5Distance: 1.7 mi
- 2/10Washington Technology Middle SchoolGrades: 6-8Distance: 2.7 mi
- 2/10Washington Tech Secondary MagnetGrades: 9-12Distance: 2.7 mi
Get a cash offer in 3 minutes
Find out how much your home could sell for in as little as 3 minutes with a no-obligation cash offer.
Estimated market value
$98,300
Get a cash offer in 3 minutes
Find out how much your home could sell for in as little as 3 minutes with a no-obligation cash offer.
Estimated market value
$98,300
- Minnesota
- Ramsey County
- Saint Paul
- 55102
- Downtown
- 488 N Wabasha St N Unit 406
Nearby cities
Nearby neighborhoods
Nearby zip codes
Other Saint Paul Topics
