Skip main navigation
Sold for $320,000
  • $320,000

    488 Nursery Dr S, Mechanicsburg, PA 17055

    3beds
    1,741sqft
    Townhouse
    Built in 2005
    -- sqft lot
    $337,400 Zestimate®
    $184/sqft
    $2,065 Estimated rent

    Home value

    $337,400

    $321,000 - $354,000

    $2,065/mo

    Zestimate® history
    Loading
    Loading...

    Owner options

    List your home for rent

    $2,065/mo

    Rent Zestimate®

    Find your next renter with Zillow Rental Manager. Plus, with online applications, you can quickly screen prospective tenants – for free.

    Learn more

    $2,065/mo

    Rent Zestimate®

    Refinance and save

    $2,025/mo

    Est. payment

    Refinancing to a lower rate could help reduce your monthly payments and save thousands over the life of the loan.

    See today's rates

    $2,025/mo

    Est. payment

    Explore your selling options

    Work with a Zillow partner agent

    Leverage their expertise and Zillow's premium Showcase listings to get your home seen by more buyers.

    Get started

    List with your own agent

    Get your home in front of millions of buyers by listing it on Zillow.

    Learn how to do it

    Sell it yourself

    Take full control of how buyers see your home on Zillow by listing For Sale by Owner (FSBO).

    List your home

    What's special

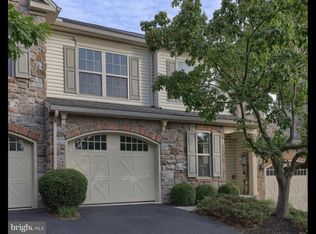
    Welcome to your dream home in the sought-after Winding Hills community! This meticulously maintained, move-in-ready end-unit townhouse offers the perfect blend of comfort, style, and convenience. Boasting 3 bedrooms, 2 and a half baths, and a 2-door, 2-car garage, this residence is a haven for those seeking a modern and spacious living space. As you step inside through the side door or directly from the attached garage, you'll be greeted by an inviting open floor plan adorned with warm wood floors on the first level. The abundance of natural light and generous space ensures that you never feel cramped, creating an ideal atmosphere for both relaxation and entertainment. The two-story family room becomes the heart of the home with a new stone fireplace, setting the stage for cozy gatherings and creating a focal point for the entire space. The upgraded kitchen is a chef's delight, featuring modern appliances, sleek countertops, tiled flooring, and recessed lighting. The formal dining area, enhanced by bow windows, adds an elegant touch, making the space feel larger than its footprint. Upstairs, the second floor unveils a luxurious primary suite, complete with a spacious bedroom, a sitting area, a large walk-in closet, and a full en suite bathroom. Pamper yourself in the en suite bathroom with double sinks, a jetted tub, and a step-in shower. All bedrooms are equipped with ceiling fans for added comfort, and the efficient natural gas forced air heat ensures warmth during the winter months without breaking the bank. The full basement provides ample storage space and offers the potential for additional square footage if finished to suit your needs. The ease of access to the laundry area on the second floor is a game-changer, making the routine tasks of daily life a breeze. No more hauling laundry baskets up and down steps! The Winding Hills community provides a resort-like lifestyle with amenities such as a pool, fitness center, walking paths, and basketball courts – all included for your enjoyment. This home's location ensures easy access to highways, shopping centers, schools, and restaurants, making every aspect of your daily life effortlessly convenient. Don't miss the opportunity to make this exceptional property your own – a perfect blend of modern living, comfort, and community amenities await you at Winding Hills!

    Zillow last checked:

    Listing updated:

    Listed by:

    JOSIAH FERRIS 717-574-0895,

    Coldwell Banker Realty,

    Co-Listing Agent: David Ferris 717-574-1327,

    Coldwell Banker Realty

    Bought with:

    MICHAEL PION, RS295532

    NextHome Capital Realty

    Source: Bright MLS,MLS#: PACB2026810MLS Logo

    Facts & features

    Interior

    Bedrooms & bathrooms
    • Bedrooms: 3
    • Bathrooms: 3
    • Full bathrooms: 2
    • 1/2 bathrooms: 1
    • Main level bathrooms: 1
    Rooms
    • Room types: Dining Room, Primary Bedroom, Bedroom 2, Bedroom 3, Kitchen, Family Room, Basement, Primary Bathroom, Full Bath, Half Bath
    Basement
    • Area: 0
    Heating
    • Forced Air, Natural Gas
    Cooling
    • Central Air, Electric
    Appliances
    • Included: Microwave, Built-In Range, Dishwasher, Disposal, Refrigerator, Water Heater, Gas Water Heater
    • Laundry: Upper Level
    Features
    • Ceiling Fan(s), Family Room Off Kitchen, Formal/Separate Dining Room, Kitchen - Table Space, Primary Bath(s), Bathroom - Stall Shower, Bathroom - Tub Shower, Upgraded Countertops
    • Flooring: Carpet, Wood
    • Basement: Full,Unfinished,Concrete,Interior Entry
    • Number of fireplaces: 1
    Interior area
    • Total structure area: 1,741
    • Total interior livable area: 1,741 sqft
    • Finished area above ground: 1,741
    • Finished area below ground: 0

    Property

    Parking
    • Total spaces: 2
    • Parking features: Garage Faces Front, Inside Entrance, Garage Door Opener, Attached, Driveway
    • Attached garage spaces: 2
    • Has uncovered spaces: Yes
    Accessibility
    • Accessibility features: None
    Features
    • Levels: Two
    • Stories: 2
    • Patio & porch: Patio
    • Exterior features: Lighting, Sidewalks
    • Pool features: Community
    Details
    • Additional structures: Above Grade, Below Grade
    • Parcel number: 42100256105UT36
    • Zoning: RESIDENTIAL
    • Special conditions: Standard

    Construction

    Type & style
    • Home type: Townhouse
    • Architectural style: Traditional
    • Property subtype: Townhouse
    Materials
    • Stone, Vinyl Siding
    • Foundation: Concrete Perimeter
    Condition
    • New construction: No
    • Year built: 2005

    Utilities & green energy

    • Electric: 200+ Amp Service
    • Sewer: Public Sewer
    • Water: Public

    Community & HOA

    Community
    • Features: Pool
    • Security: Carbon Monoxide Detector(s), Smoke Detector(s)
    • Condo and coop fee: $266 monthly
    • Subdivision: Winding Hills
    HOA
    • Has HOA: No
    • Amenities included: Pool, Fitness Center, Jogging Path
    • Services included: Common Area Maintenance, Health Club, Maintenance Grounds, Pool(s), Recreation Facility
    Location
    • Region: Mechanicsburg
    • Municipality: UPPER ALLEN TWP

    Financial & listing details

    • Price per square foot: $184/sqft
    • Tax assessed value: $225,600
    • Annual tax amount: $4,561
    • Date on market: 12/30/2023
    • Listing agreement: Exclusive Right To Sell
    • Listing terms: Cash,Conventional,FHA,VA Loan
    • Ownership: Fee Simple

    Price history

    DateEventPrice
    5/9/2025Listing removed$2,300$1/sqft
    Source: Zillow Rentals Report a problem
    4/22/2025Listed for rent$2,300$1/sqft
    Source: Zillow Rentals Report a problem
    2/8/2024Listing removed--
    Source: Zillow Rentals Report a problem
    1/17/2024Listed for rent$2,300$1/sqft
    Source: Zillow Rentals Report a problem
    1/12/2024Sold$320,000+4.9%$184/sqft
    Source: Bright MLS #PACB2026810 Report a problem
    1/2/2024Pending sale$305,000$175/sqft
    Source: Bright MLS #PACB2026810 Report a problem
    12/30/2023Listed for sale$305,000+10.9%$175/sqft
    Source: Bright MLS #PACB2026810 Report a problem
    8/13/2021Sold$275,000+3.8%$158/sqft
    Source: Bright MLS #PACB2000598 Report a problem
    7/15/2021Pending sale$265,000+12%$152/sqft
    Source: Bright MLS #PACB2000598 Report a problem
    7/4/2019Listing removed$236,700$136/sqft
    Source: Keller Williams Realty #PACB108118 Report a problem
    5/6/2019Price change$236,700-0.8%$136/sqft
    Source: Keller Williams Realty #PACB108118 Report a problem
    4/11/2019Price change$238,700-0.8%$137/sqft
    Source: Keller Williams Realty #PACB108118 Report a problem
    3/12/2019Price change$240,700-2%$138/sqft
    Source: Keller Williams of Central PA East #PACB108118 Report a problem
    1/28/2019Listed for sale$245,700+21.2%$141/sqft
    Source: Keller Williams of Central PA East #PACB108118 Report a problem
    12/21/2005Sold$202,729$116/sqft
    Source: Public Record Report a problem

    Public tax history

    YearProperty taxesTax assessment
    2025$4,950 +5.9%$225,600
    2024$4,673 +2.4%$225,600
    2023$4,561 +2.8%$225,600
    2022$4,439 +0.5%$225,600
    2021$4,416 +5.3%$225,600
    2020$4,194 +285.7%$225,600
    2019$1,087 -72.9%$225,600
    2018$4,020 $225,600
    2017-- $225,600
    2016-- $225,600
    2015-- $225,600
    2014-- $225,600
    2013-- $225,600
    2012-- $225,600
    2011-- $225,600 +16.7%
    2010-- $193,270
    2009-- $193,270
    2008-- $193,270
    2007-- $193,270 +3765.4%
    2006-- $5,000
    Find assessor info on the county website

    Neighborhood: 17055

    Nearby schools

    GreatSchools rating
    Schools provided by the listing agent
    • High: Mechanicsburg Area
    • District: Mechanicsburg Area

    Source: Bright MLS. This data may not be complete. We recommend contacting the local school district to confirm school assignments for this home.

    Get pre-qualified for a loan
    At Zillow Home Loans, we can pre-qualify you in as little as 5 minutes with no impact to your credit score.

    An equal housing lender. NMLS #10287.

    Sell for more on Zillow
    Get a Zillow Showcase℠ listing at no additional cost and you could sell for .
    $337,400
    2% more
    +$6,748
    With Zillow Showcase(estimated)
    $344,148