Skip main navigation
Off market
  • $2,271,900

    488 Oak Creek Dr, Westlake Village, CA 91361

    4beds
    3,796sqft
    Single Family Residence
    Built in 1969
    1.06 Acres Lot
    $2,271,900 Zestimate®
    $598/sqft
    $7,699 Estimated rent

    Home value

    $2,271,900

    $2.04M - $2.57M

    $7,699/mo

    Zestimate® history
    Loading
    Loading...

    Owner options

    List your home for rent

    $7,699/mo

    Rent Zestimate®

    Find your next renter with Zillow Rental Manager. Plus, with online applications, you can quickly screen prospective tenants – for free.

    Learn more

    $7,699/mo

    Rent Zestimate®

    Refinance and save

    $14,784/mo

    Est. payment

    Refinancing to a lower rate could help reduce your monthly payments and save thousands over the life of the loan.

    See today's rates

    $14,784/mo

    Est. payment

    Explore your selling options

    Work with a Zillow partner agent

    Leverage their expertise and Zillow's premium Showcase listings to get your home seen by more buyers.

    Get started

    List with your own agent

    Get your home in front of millions of buyers by listing it on Zillow.

    Learn how to do it

    Sell it yourself

    Take full control of how buyers see your home on Zillow by listing For Sale by Owner (FSBO).

    List your home

    What's special

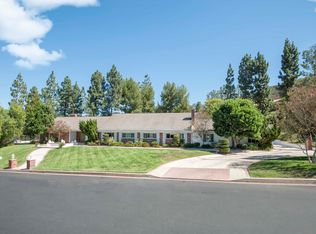
    Charming spacious single story 4 bedroom model (1 bedrm currently a den/office with custom built ins) Incredible custom gourmet kitchen offers Miele and Viking appliances. Built in Viking refrig + separate refrig drawers, Viking ice maker, Viking 6 burner range/oven & microwave, Viking coffee unit + warming drawers, Fisher/Paykel double dishwashers + a Miele dishwasher. Custom cabinetry & lavish slab granite. Living areas are highlighted with decorative wood moldings + updated french doors with beveled glass. The large master suite includes a walk in closet + french doors out to the stone lined pool/spa/patio. The great office/den offers custom built ins & granite. Great bonus room has a slider door out to an expansive patio. Enjoy the pool, flowing waterfall and covered patio with entertainment area, built in BBQ + a beverage cooler unit. 4 space garage AND multi vehicle high profile garage. Gated community near hiking trails.

    This property is not currently displayed as for sale or rent on Zillow. This may be different from what's on other websites or public sources.

    Zillow last checked:

    Listing updated:

    Listed by:

    Dave B White DRE #00701498 818-292-1503,

    Sotheby's International Realty

    Bought with:

    Linda Parizo

    Coldwell Banker Realty

    Source: CSMAOR,MLS#: 214033269MLS Logo

    Facts & features

    Interior

    Bedrooms & bathrooms
    • Bedrooms: 4
    • Bathrooms: 3
    • Full bathrooms: 3
    Heating
    • Forced Air
    Cooling
    • Ceiling Fan(s), Central Air
    Appliances
    • Included: Dishwasher, Freezer, Disposal, Gas Dryer Hookup, Ice Maker, Refrigerator
    • Laundry: Inside
    Features
    • Walk-In Closet(s), Granite Counters, Formal Dining Room
    • Flooring: Carpet, Wood/Wood Like
    • Doors: French Doors
    • Windows: Shutters
    • Has fireplace: Yes
    • Fireplace features: Living Room, Gas
    Interior area
    • Total structure area: 3,796
    • Total interior livable area: 3,796 sqft

    Property

    Parking
    • Total spaces: 8
    • Parking features: Private, Driveway, Concrete, Garage
    • Garage spaces: 8
    • Has uncovered spaces: Yes
    Features
    • Levels: One
    • Entry location: Ground Level w/Steps
    • Patio & porch: Covered, Patio Open
    • Has private pool: Yes
    • Has spa: Yes
    • Spa features: In Ground
    • Fencing: Wrought Iron
    Lot
    • Size: 1.06 Acres
    • Features: Back Yard, Front Yard, Corner Lot
    Details
    • Additional structures: Accessory Bldgs, Accessory Bldgs
    • Parcel number: 6810023050
    • Special conditions: Notice Of Default

    Construction

    Type & style
    • Home type: SingleFamily
    • Architectural style: Cape Cod
    • Property subtype: Single Family Residence
    Materials
    • Foundation: Concrete Slab
    Condition
    • Year built: 1969

    Community & HOA

    Community
    • Security: Gated Community
    • Subdivision: Los Robles Hills-621
    HOA
    • Has HOA: Yes
    • Amenities included: Gated
    • HOA fee: $510 quarterly
    • HOA name: Los Robles Hills Estate HOA
    Location
    • Region: Westlake Village

    Financial & listing details

    • Price per square foot: $598/sqft
    • Date on market: 9/29/2014
    • Cumulative days on market: 24 days
    • Listing terms: Cash to New Loan,Cash

    Price history

    DateEventPrice
    11/7/2014Sold$1,270,000$335/sqft
    Source: CSMAOR #214033269 Report a problem

    Public tax history

    Tax history is unavailable.

    Neighborhood: 91361

    Nearby schools

    GreatSchools rating
    Get a cash offer in 3 minutes
    Find out how much your home could sell for in as little as 3 minutes with a no-obligation cash offer.
    Estimated market value
    $2,271,900
    Get a cash offer in 3 minutes
    Find out how much your home could sell for in as little as 3 minutes with a no-obligation cash offer.
    Estimated market value
    $2,271,900