Live in the ideal Louisville location steps from the Rec Center, on the bus route, and close to downtown. This townhome is an end unit with considerable outdoor living space. Two beautiful and private patios: the front door is located in the fenced patio and the living room door leads you to another patio overlooking a city maintained open space. Vaulted ceilings and well appointed windows allow the light to flow into this well taken care of home. Two bedrooms and two full bathrooms are upstairs. The basement could easily be converted into a conforming third bedroom. Brand new energy efficient windows installed in 2019 and brand new 96% efficient furnace and 14 SEER AC installed summer of 2023. This home is in great condition, move right in! While the complex was affected by the Marshall Fire, all units were professionally cleaned and rid of any smoke including removing all attic insulation and replacing with new, higher R-value insulation to meet current code.
Sold for $510,000
$510,000
488 Owl Dr, Louisville, CO 80027
2beds
1,336sqft
Condominium
Built in 1984
-- sqft lot
$490,600 Zestimate®
$382/sqft
$2,665 Estimated rent
Home value
$490,600
$456,000 - $530,000
$2,665/mo
Zestimate® history
Owner options
List your home for rent
$2,665/mo
Rent Zestimate®
Find your next renter with Zillow Rental Manager. Plus, with online applications, you can quickly screen prospective tenants – for free.
$2,665/mo
Rent Zestimate®
Refinance and save
$3,391/mo
Est. payment
Refinancing to a lower rate could help reduce your monthly payments and save thousands over the life of the loan.
$3,391/mo
Est. payment
Explore your selling options
Work with a Zillow partner agent
Leverage their expertise and Zillow's premium Showcase listings to get your home seen by more buyers.
Get startedList with your own agent
Get your home in front of millions of buyers by listing it on Zillow.
Learn how to do itSell it yourself
Take full control of how buyers see your home on Zillow by listing For Sale by Owner (FSBO).
List your homeWhat's special
Private patiosFenced patioVaulted ceilings
Zillow last checked:
Listing updated:
Listed by:
James Taylor 720-340-6743,
Homestead Real Estate, LLC
Bought with:
Kelly Campbell, 40021117
RE/MAX Elevate
Source: IRES as distributed by MLS GRID,MLS#: 997687
Facts & features
Interior
Bedrooms & bathrooms
- Bedrooms: 2
- Bathrooms: 2
- Full bathrooms: 2
Primary bedroom
- Description: Carpet
- Features: Full Primary Bath
- Level: Upper
- Area: 228 Square Feet
- Dimensions: 12 x 19
Bedroom 2
- Description: Carpet
- Level: Upper
- Area: 168 Square Feet
- Dimensions: 12 x 14
Dining room
- Description: Hardwood
- Level: Main
- Area: 80 Square Feet
- Dimensions: 8 x 10
Kitchen
- Description: Hardwood
- Level: Main
- Area: 80 Square Feet
- Dimensions: 8 x 10
Laundry
- Description: Concrete
- Level: Basement
- Area: 42 Square Feet
- Dimensions: 6 x 7
Living room
- Description: Hardwood
- Level: Main
- Area: 228 Square Feet
- Dimensions: 12 x 19
Recreation room
- Description: Carpet
- Level: Basement
- Area: 340 Square Feet
- Dimensions: 17 x 20
Heating
- Forced Air
Appliances
- Included: Electric Range, Dishwasher, Refrigerator, Washer, Dryer
Features
- Separate Dining Room
- Windows: Window Coverings
- Basement: Full
Interior area
- Total structure area: 936
- Total interior livable area: 1,336 sqft
- Finished area above ground: 936
Property
Parking
- Total spaces: 2
- Parking features: Garage - Attached
- Attached garage spaces: 2
- Details: Attached
Features
- Levels: Two
- Stories: 2
- Entry location: 1st Floor
- Patio & porch: Patio
- Fencing: Fenced
Lot
- Size: 1,336 Square Feet
- Features: Paved
Details
- Parcel number: R0100135
- Zoning: SFR
- Special conditions: Private Owner
Construction
Type & style
- Home type: Condo
- Property subtype: Condominium
- Attached to another structure: Yes
Materials
- Frame
- Roof: Composition
Condition
- New construction: No
- Year built: 1984
Utilities & green energy
- Electric: Xcel
- Gas: Xcel
- Sewer: Public Sewer
- Water: City
- Utilities for property: Natural Gas Available, Electricity Available
Community & HOA
Community
- Features: None
- Subdivision: Wildflower
HOA
- Has HOA: Yes
- Services included: Common Amenities, Trash, Snow Removal, Maintenance Grounds, Utilities, Exterior Maintenance, Water, Insurance, Sewer
- HOA fee: $375 monthly
- HOA name: Wildflower
- HOA phone: 303-442-6380
Location
- Region: Louisville
Financial & listing details
- Price per square foot: $382/sqft
- Annual tax amount: $2,358
- Date on market: 12/2/2023
- Listing terms: Cash,Conventional
- Exclusions: tenant's personal property, all curtains, tv mount
- Electric utility on property: Yes
Price history
| Date | Event | Price |
|---|---|---|
| 1/16/2024 | Sold | $510,000-2.9%$382/sqft |
Source:  IRES as distributed by MLS GRID #997687 Report a problem IRES as distributed by MLS GRID #997687 Report a problem | ||
| 12/2/2023 | Pending sale | $525,000$393/sqft |
Source:  REcolorado as distributed by MLS GRID #IR997687 Report a problem REcolorado as distributed by MLS GRID #IR997687 Report a problem | ||
| 10/7/2023 | Listed for sale | $525,000$393/sqft |
Source: IRES as distributed by MLS GRID #997687 Report a problem | ||
Public tax history
Tax history is unavailable.
Neighborhood: 80027
Nearby homes
- $430,0003 bd2 ba1.2k sqft494 Owl Dr #4, Louisville, CO 80027Sold

- $306,1001 bd1 ba552 sqft480 Owl Dr #8, Louisville, CO 80027Off Market
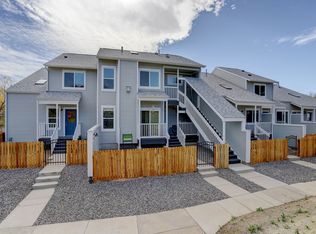
- $525,6003 bd3 ba1.3k sqft454 Owl Dr #15, Louisville, CO 80027Off Market

- $502,3002 bd2 ba1.3k sqft476 Owl Dr, Louisville, CO 80027Off Market

- $486,1002 bd2 ba936 sqft488 Owl Dr #1, Louisville, CO 80027Off Market
- $346,5001 bd1 ba717 sqft490 Owl Dr #2, Louisville, CO 80027Off Market
- $522,6002 bd3 ba1.3k sqft492 Owl Dr #3, Louisville, CO 80027Off Market
- $528,8002 bd2 ba936 sqft496 Owl Dr #5, Louisville, CO 80027Off Market
Nearby schools
GreatSchools rating
- 8/10Fireside Elementary SchoolGrades: PK-5Distance: 0.4 mi
- 8/10Louisville Middle SchoolGrades: 6-8Distance: 1.3 mi
- 10/10Monarch High SchoolGrades: 9-12Distance: 1.7 mi
Schools provided by the listing agent
- Elementary: Fireside
- Middle: Monarch
- High: Monarch
Source: IRES as distributed by MLS GRID. This data may not be complete. We recommend contacting the local school district to confirm school assignments for this home.
Get a cash offer in 3 minutes
Find out how much your home could sell for in as little as 3 minutes with a no-obligation cash offer.
Estimated market value
$490,600
Get a cash offer in 3 minutes
Find out how much your home could sell for in as little as 3 minutes with a no-obligation cash offer.
Estimated market value
$490,600
- Colorado
- Boulder County
- Louisville
- 80027
- 488 Owl Dr
Nearby cities
Nearby neighborhoods
Nearby zip codes
Other Louisville Topics
