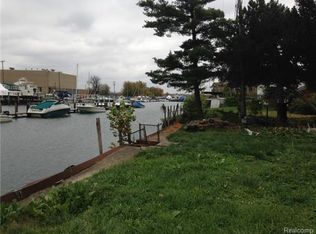
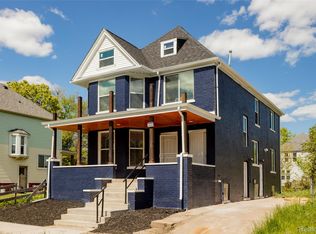
Beautifully Updated Home on the canal just a few houses from the Detroit River Front! You can park your boat on the canal, right in your back yard! This exquisite recently remodeled property has 3 large bedrooms and 5 bathrooms. Included is all brand new, updated high end appliances and special high end features. The huge master bedroom with en-suite bathroom has as large fireplace with a spacious sitting room area that offers a view of the historic yacht club. The gourmet kitchen has an attached butlers pantry, truly a luxury from the past. This historic home is in one of the best neighborhoods and is located near downtown and close to Belle Isle. This is a true gem you must see to appreciate. *Buyers must show pre-approval / proof of funds prior to showing.
For sale
$649,955
488 Parkview Dr, Detroit, MI 48214
4beds
3,628sqft
Single Family Residence
Built in 1910
9,583 Square Feet Lot
$613,900 Zestimate®
$179/sqft
$-- HOA
What's special
Spacious sitting room areaLarge fireplaceGourmet kitchenAttached butlers pantry
- 72 days |
- 1,007 |
- 53 |
Zillow last checked:
Listing updated:
Listed by:
Scott M Aaronson 248-935-1165,
Aaronson Real Estate Management 248-935-1165
Source: Realcomp II,MLS#: 20261033345
Facts & features
Interior
Bedrooms & bathrooms
- Bedrooms: 4
- Bathrooms: 4
- Full bathrooms: 3
- 1/2 bathrooms: 1
Primary bedroom
- Level: Second
- Area: 532
- Dimensions: 38 X 14
Bedroom
- Level: Second
- Area: 64
- Dimensions: 8 X 8
Bedroom
- Level: Second
- Area: 130
- Dimensions: 13 X 10
Bedroom
- Level: Second
- Area: 210
- Dimensions: 15 X 14
Other
- Level: Entry
- Area: 36
- Dimensions: 4 X 9
Other
- Level: Second
- Area: 104
- Dimensions: 8 X 13
Other
- Level: Second
- Area: 40
- Dimensions: 5 X 8
Other
- Level: Basement
- Area: 25
- Dimensions: 5 X 5
Other
- Level: Entry
- Area: 63
- Dimensions: 7 X 9
Dining room
- Level: Entry
- Area: 196
- Dimensions: 14 X 14
Family room
- Level: Entry
- Area: 990
- Dimensions: 22 X 45
Kitchen
- Level: Entry
- Area: 144
- Dimensions: 12 X 12
Laundry
- Level: Second
- Area: 72
- Dimensions: 8 X 9
Living room
- Level: Entry
- Area: 350
- Dimensions: 25 X 14
Other
- Level: Entry
- Area: 80
- Dimensions: 8 X 10
Heating
- Hot Water, Natural Gas
Features
- Basement: Full,Partially Finished
- Has fireplace: No
Interior area
- Total interior livable area: 3,628 sqft
- Finished area above ground: 3,128
- Finished area below ground: 500
Property
Parking
- Parking features: Driveway, No Garage
Features
- Levels: Two
- Stories: 2
- Entry location: GroundLevelwSteps
- Patio & porch: Deck, Patio, Porch
- Exterior features: Balcony
- Pool features: None
- On waterfront: Yes
- Waterfront features: Boat Facilities, Canal Front
- Body of water: Detroit River
Lot
- Size: 9,583 Square Feet
- Dimensions: 65.00 x 149.00
- Features: Water View, Vacation Home
Details
- Parcel number: W19I006131S
- Special conditions: Short Sale No,Standard
Construction
Type & style
- Home type: SingleFamily
- Architectural style: Cape Cod
- Property subtype: Single Family Residence
Materials
- Brick
- Foundation: Basement, Block
- Roof: E NE RG YS TA RShingles
Condition
- New construction: No
- Year built: 1910
- Major remodel year: 2022
Utilities & green energy
- Sewer: Public Sewer
- Water: Public
Green energy
- Energy efficient items: Appliances
Community & HOA
Community
- Subdivision: MORE THAN ONE SUBDIVISION INVOLVED
HOA
- Has HOA: No
Location
- Region: Detroit
Financial & listing details
- Price per square foot: $179/sqft
- Tax assessed value: $26,913
- Annual tax amount: $2,566
- Date on market: 5/11/2026
- Cumulative days on market: 72 days
- Listing agreement: Exclusive Agency
- Listing terms: Cash,Conventional
Estimated market value
$613,900
$583,000 - $645,000
$2,744/mo
Price history
| Date | Event | Price |
|---|---|---|
| 5/11/2026 | Listed for sale | $649,955-6.3%$179/sqft |
Source:  Realcomp II #20261033345 Report a problem Realcomp II #20261033345 Report a problem | ||
| 11/17/2025 | Listing removed | $693,500$191/sqft |
Source: Realcomp II #20240056138 Report a problem | ||
| 8/31/2025 | Price change | $693,500-0.9%$191/sqft |
Source: Realcomp II #20240056138 Report a problem | ||
| 7/7/2025 | Price change | $699,500-6.7%$193/sqft |
Source: Realcomp II #20240056138 Report a problem | ||
| 1/24/2025 | Listed for sale | $749,500-0.1%$207/sqft |
Source: Realcomp II #20240056138 Report a problem | ||
| 4/25/2024 | Listing removed | -- |
Source: Realcomp II #20230030975 Report a problem | ||
| 3/6/2024 | Listed for sale | $750,000$207/sqft |
Source: Realcomp II #20230030975 Report a problem | ||
| 1/16/2024 | Listing removed | -- |
Source: Realcomp II #20230030975 Report a problem | ||
| 1/8/2024 | Listed for sale | $750,000$207/sqft |
Source: Realcomp II #20230030975 Report a problem | ||
| 7/11/2023 | Listing removed | -- |
Source: Realcomp II #20230030975 Report a problem | ||
| 4/25/2023 | Listed for sale | $750,000+455.6%$207/sqft |
Source: Realcomp II #20230030975 Report a problem | ||
| 8/9/2007 | Sold | $135,000$37/sqft |
Source: Public Record Report a problem | ||
| 5/16/2007 | Sold | $135,000-48.5%$37/sqft |
Source:  MiRealSource #523625 Report a problem MiRealSource #523625 Report a problem | ||
| 12/15/2005 | Sold | $262,333-2.8%$72/sqft |
Source: Public Record Report a problem | ||
| 8/1/2003 | Sold | $270,000$74/sqft |
Source: MiRealSource #782864 Report a problem | ||
Public tax history
| Year | Property taxes | Tax assessment |
|---|---|---|
| 2025 | -- | $151,800 +10.3% |
| 2024 | -- | $137,600 +40.3% |
| 2023 | -- | $98,100 +48.4% |
| 2022 | -- | $66,100 -10.3% |
| 2021 | -- | $73,700 |
| 2020 | $1,412 -37.8% | $73,700 +30.2% |
| 2019 | $2,268 | $56,600 +19.9% |
| 2018 | $2,268 | $47,200 +4% |
| 2017 | -- | $45,400 +100% |
| 2016 | $2,405 | $22,700 |
| 2015 | $2,405 +0.6% | $22,700 -5% |
| 2013 | $2,390 -0.6% | $23,899 -28% |
| 2010 | $2,405 | $33,171 -18% |
| 2009 | -- | $40,453 -34.1% |
| 2008 | -- | $61,348 -19.6% |
| 2007 | -- | $76,326 |
| 2005 | $634 | $76,326 +3% |
| 2004 | -- | $74,103 |
Find assessor info on the county website
Monthly payment
Est. payment
Payment breakdown
Explore the cost of this home by adjusting the details. Changes won't be saved.Climate risks
Neighborhood: Joseph Barry Subdivision
Nearby schools
GreatSchools rating
- 4/10Hutchinson Elementary-Middle SchoolGrades: PK-8Distance: 0.8 mi
- 3/10Southeastern High SchoolGrades: 9-12Distance: 1.2 mi
- $5,70010,454 Square Feet470 Parkview Dr, Detroit, MI 48214Off Market
- $441,3009 bd9 ba5.5k sqft506 Parkview Dr, Detroit, MI 48214Off Market
- $6,1004 bd4 ba2.1k sqft460 Parkview Dr, Detroit, MI 48214Off Market
- $709,5005 bd5 ba6k sqft532 Parkview Dr, Detroit, MI 48214Off Market
- $927,6005 bd7 ba8.6k sqft530 Parkview Dr, Detroit, MI 48214Off Market
- $6,5004 bd4 ba2.1k sqft440 Parkview Dr, Detroit, MI 48214Off Market
- $204,1003 bd2 ba2.1k sqft440 Parkview Dr, Detroit, MI 48214Off Market
- $301,0004 bd2 ba2k sqft501 Parkview Dr, Detroit, MI 48214Off Market
A local agent can set up tours, give advice and negotiate with sellers.
Similar homes
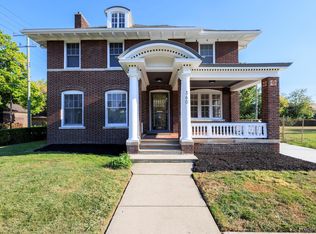
- $599,9994 bd4 ba5.1k sqft360 E Boston Blvd, Detroit, MI 48202For Sale
 MLS ID #20251036831, Tarita Boone, Real Estate by Rita. Realcomp II
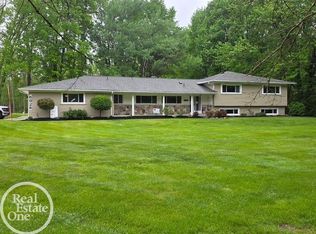
 - $649,7254 bd3 ba4k sqft6026 Via Toscana St, Troy, MI 48085For Sale
 MLS ID #50214295, Hank Mendez, Real Estate One Inc-Shelby. MiRealSource
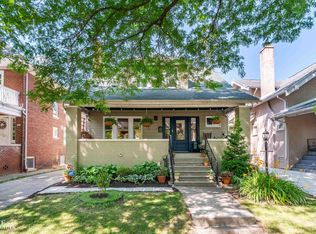
 - $415,0005 bd2 ba2.1k sqft1025 Beaconsfield Ave, Grosse Pointe Park, MI 48230For Sale
 MLS ID #50215767, Dean J. Sine, Sine & Monaghan LLC. MiRealSource
 - $325,0007 bd3 ba2.3k sqft3450 Townsend St, Detroit, MI 48214For Sale
 MLS ID #20261037086, Griffin Krebsbach, O'Connor Realty Detroit, LLC. Realcomp II
 - $499,9001 bd1 ba3.3k sqft890 E Grand Blvd, Detroit, MI 48207For SaleMLS ID #20261012733, Michael A Eaton, Estate #1 Realty Group LLC. Realcomp II
- $539,9004 bd4 ba3.5k sqft21203 River Rd, Grosse Pointe Woods, MI 48236For Sale
 MLS ID #26028417, Ryan Heward, Golden Key Real Estate LLC. MichRIC
 - $475,0003 bd2 ba2.6k sqft429 E Ferry St #9, Detroit, MI 48202For SaleMLS ID #20261056475, Erica Collica Swink, Max Broock, REALTORS®-Detroit. Realcomp II
- $565,0003 bd3 ba2.3k sqft675 Fisher Rd, Grosse Pointe, MI 48230For SaleMLS ID #50214065, Paula Draper, Higbie Maxon Agney Inc. MiRealSource
- $624,4996 bd4 ba4.3k sqft28900 S River Rd, Harrison Township, MI 48045For SaleMLS ID #50214937, Francesca Krause, RE/MAX Advisors. MiRealSource
- $599,0004 bd4 ba3.9k sqft130 S Wilson Blvd, Mount Clemens, MI 48043For SaleMLS ID #50209559, Deborah Frontczak, Sandy & Associates LLC. MiRealSource
- $515,0003 bd3 ba2k sqft407 Lothrop Rd, Grosse Pointe Farms, MI 48236For SaleMLS ID #50215285, Charles Krasner, Sine & Monaghan LLC. MiRealSource
- $649,9003 bd4 ba3k sqft2220 Barrett Ave, Royal Oak, MI 48067For SaleMLS ID #20261029476, Ha Nguyen, Remerica Integrity. Realcomp II
- $495,0005 bd3 ba3.9k sqft2054 Edison St, Detroit, MI 48206For SaleMLS ID #20251002432, Kimberly M Cameron, Utica Realty LLC. Realcomp II
- $339,0003 bd2 ba2.4k sqft2534 Lamothe St, Detroit, MI 48206For SaleMLS ID #20261030408, Lori Goldman, Berkshire Hathaway HomeServices Kee Realty Bham. Realcomp II
- $350,0003 bd2 ba2k sqft1830 Kenmore Dr, Grosse Pointe Woods, MI 48236For SaleMLS ID #50215415, Mark Charbonneau, Realty Executives Home Towne Chesterfield. MiRealSource
- $595,0004 bd3 ba2.7k sqft18769 Walmer Ln, Beverly Hills, MI 48025For SaleMLS ID #20261037900, Barbara K Keila, Benjamin Management Group, Inc. Realcomp II
- $679,0003 bd3 ba2k sqft22640 Wildwood St, Saint Clair Shores, MI 48081For SaleMLS ID #50212781, Carol L. Paton, Coldwell Banker Professionals. MiRealSource
- $340,0004 bd2 ba2.2k sqft298 Josephine St, Detroit, MI 48202For SaleMLS ID #26024845, Julius Williams, Rivers House. MichRIC
- $699,9994 bd4 ba3.1k sqft411 S Lafayette St, Dearborn, MI 48124For SaleMLS ID #20261039613, Ali Abdallah, Got Key'D Realty. Realcomp II
- $339,0006 bd3 ba3.5k sqft1536 Chicago Blvd, Detroit, MI 48206For SaleMLS ID #26006559, Jaye Sanders, Nextpointe Real Estate Service. MichRIC
