Nestled in desirable South Berkeley County, this charming tri-level home offers the perfect balance of peaceful country living and convenient access to modern amenities. Situated on 1.7 unrestricted private acres, you'll enjoy the tranquility and space you've been searching for while remaining just minutes from shopping, dining, schools, and commuter routes. Inside, the home features three comfortable bedrooms and two full bathrooms, along with beautiful hardwood flooring throughout the living room, kitchen, and dining area. The functional layout provides comfortable living spaces ideal for both everyday life and entertaining. The finished lower level provides valuable additional living space that can be utilized as a family room, recreation area, home office, fitness room, or flexible multi-purpose space to suit your needs. An additional freezer unit conveys with the home, offering extra storage and convenience. Step outside and enjoy the welcoming front stoop or relax on the rear deck overlooking the property's natural surroundings. An attached one-car garage adds convenience and additional storage space. Whether you're looking for a quiet retreat, room to spread out, or a place to enjoy the beauty of country living without sacrificing accessibility, this wonderful property checks all the boxes. Don't miss your opportunity to make 488 Plat Mountain Lane your next home—schedule your private showing today!
Sold for $320,000
$320,000
488 Platt Mountain Ln, Inwood, WV 25428
3beds
1,768sqft
Single Family Residence
Built in 1998
1.7 Acres Lot
$322,200 Zestimate®
$181/sqft
$1,949 Estimated rent
Home value
$322,200
Estimated sales range
Not available
$1,949/mo
Zestimate® history
Owner options
List your home for rent
$1,949/mo
Rent Zestimate®
Find your next renter with Zillow Rental Manager. Plus, with online applications, you can quickly screen prospective tenants – for free.
$1,949/mo
Rent Zestimate®
Refinance and save
$1,984/mo
Est. payment
Refinancing to a lower rate could help reduce your monthly payments and save thousands over the life of the loan.
$1,984/mo
Est. payment
Explore your selling options
Work with a Zillow partner agent
Leverage their expertise and Zillow's premium Showcase listings to get your home seen by more buyers.
Get startedList with your own agent
Get your home in front of millions of buyers by listing it on Zillow.
Learn how to do itSell it yourself
Take full control of how buyers see your home on Zillow by listing For Sale by Owner (FSBO).
List your homeWhat's special
Welcoming front stoopThree comfortable bedrooms
Zillow last checked:
Listing updated:
Listed by:
Jamie Lopez 304-671-1555,
ERA Liberty Realty,
Listing Team: The Lopez Team
Bought with:
Michael Oates, wvs180300515
Exit Success Realty
Source: Bright MLS,MLS#: WVBE2051624
Facts & features
Interior
Bedrooms & bathrooms
- Bedrooms: 3
- Bathrooms: 2
- Full bathrooms: 2
Rooms
- Room types: Living Room, Dining Room, Primary Bedroom, Kitchen, Family Room
Primary bedroom
- Level: Upper
Dining room
- Level: Main
Family room
- Level: Lower
Kitchen
- Level: Main
Living room
- Level: Main
Heating
- Central, Electric
Cooling
- Central Air, Electric
Appliances
- Included: Down Draft, Dryer, Extra Refrigerator/Freezer, Oven/Range - Electric, Refrigerator, Washer, Water Heater, Range Hood, Electric Water Heater
- Laundry: In Basement, Lower Level
Features
- Attic, Bathroom - Tub Shower, Kitchen - Efficiency
- Basement: Full,Partially Finished
- Has fireplace: No
Interior area
- Total structure area: 1,768
- Total interior livable area: 1,768 sqft
- Finished area above ground: 1,482
- Finished area below ground: 286
Property
Parking
- Total spaces: 4
- Parking features: Garage Faces Front, Garage Door Opener, Inside Entrance, Crushed Stone, Attached, Driveway
- Attached garage spaces: 1
- Uncovered spaces: 3
Accessibility
- Accessibility features: None
Features
- Levels: Multi/Split,Three
- Stories: 3
- Patio & porch: Deck
- Exterior features: Sidewalks
- Pool features: None
- Has view: Yes
- View description: Mountain(s), Trees/Woods
Lot
- Size: 1.7 Acres
- Features: Backs to Trees, Front Yard, Rear Yard, Rural, Secluded, Unrestricted
Details
- Additional structures: Above Grade, Below Grade
- Parcel number: 07 7000300480000
- Zoning: 101
- Special conditions: Standard
Construction
Type & style
- Home type: SingleFamily
- Property subtype: Single Family Residence
Materials
- Frame
- Foundation: Block
- Roof: Architectural Shingle
Condition
- Good
- New construction: No
- Year built: 1998
Utilities & green energy
- Electric: 200+ Amp Service
- Sewer: On Site Septic
- Water: Public
- Utilities for property: Cable
Community & HOA
Community
- Subdivision: None Available
HOA
- Has HOA: No
Location
- Region: Inwood
- Municipality: Mill Creek District
Financial & listing details
- Price per square foot: $181/sqft
- Tax assessed value: $120,480
- Annual tax amount: $1,465
- Date on market: 6/30/2026
- Listing agreement: Exclusive Right To Sell
- Listing terms: Cash,Contract,Conventional,FHA,VA Loan
- Ownership: Fee Simple
Price history
| Date | Event | Price |
|---|---|---|
| 7/22/2026 | Sold | $320,000+6.7%$181/sqft |
Source:  Bright MLS #WVBE2051624 Report a problem Bright MLS #WVBE2051624 Report a problem | ||
| 7/5/2026 | Contingent | $299,900$170/sqft |
Source: Bright MLS #WVBE2051624 Report a problem | ||
| 6/30/2026 | Listed for sale | $299,900$170/sqft |
Source: Bright MLS #WVBE2051624 Report a problem | ||
Public tax history
| Year | Property taxes | Tax assessment |
|---|---|---|
| 2025 | $1,222 +2.2% | $120,490 +2.6% |
| 2024 | $1,196 +5.7% | $117,430 +7.2% |
| 2023 | $1,131 +18% | $109,510 +7% |
| 2022 | $959 | $102,370 +3% |
| 2021 | -- | $99,370 +4.5% |
| 2020 | -- | $95,050 +3.9% |
| 2019 | $845 +1.9% | $91,510 +1.6% |
| 2018 | $830 +4.3% | $90,070 +3.8% |
| 2017 | $796 +1.3% | $86,770 +1.7% |
| 2016 | $786 +4% | $85,320 +5.1% |
| 2015 | $756 -0.6% | $81,190 -0.2% |
| 2014 | $760 +5.5% | $81,370 +0.5% |
| 2013 | $720 | $80,950 +3.4% |
| 2012 | $720 -24.4% | $78,310 +0.8% |
| 2011 | $953 -20.2% | $77,650 -22.2% |
| 2010 | $1,195 +2.7% | $99,850 -3.9% |
| 2009 | $1,163 +0% | $103,870 -1.5% |
| 2008 | $1,163 +4.7% | $105,480 +4.9% |
| 2007 | $1,111 +19.7% | $100,510 +23.4% |
| 2006 | $928 +12.1% | $81,430 +18.3% |
| 2005 | $828 | $68,820 +4.2% |
| 2004 | -- | $66,060 +8.7% |
| 2003 | -- | $60,780 +20.7% |
| 2002 | -- | $50,340 |
| 2001 | -- | $50,340 |
Find assessor info on the county website
Neighborhood: 25428
Nearby homes
- $316,6003 bd2 ba1.1k sqft474 Platt Mount, Inwood, WV 25428Off Market
- $313,2003 bd2 ba1.1k sqft474 Platt Mountain Ln, Inwood, WV 25428Off Market
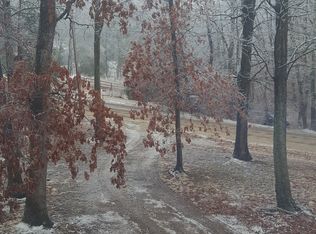
- $371,3003 bd2 ba1.9k sqft524 Platt Mountain Ln, Inwood, WV 25428Off Market
- $361,6003 bd2 ba1.9k sqft521 Platt Mountain Ln, Inwood, WV 25428Off Market
- $328,6003 bd2 ba1.2k sqft532 Platt Mountain Ln, Inwood, WV 25428Off Market
- $417,9003 bd3 ba2.2k sqft440 Platt Mountain Ln, Inwood, WV 25428Off Market
- $332,9003 bd2 ba1.3k sqft557 Platt Mountain Ln, Inwood, WV 25428Off Market
- $346,7003 bd2 ba1k sqft471 Platt Mountain Ln, Inwood, WV 25428Off Market
Nearby schools
GreatSchools rating
- NAValley View Elementary SchoolGrades: PK-2Distance: 2.4 mi
- 6/10Musselman Middle SchoolGrades: 6-8Distance: 3.7 mi
- 7/10Musselman High SchoolGrades: 9-12Distance: 3.2 mi
Schools provided by the listing agent
- District: Berkeley County Schools
Source: Bright MLS. This data may not be complete. We recommend contacting the local school district to confirm school assignments for this home.
Get a cash offer in 3 minutes
Find out how much your home could sell for in as little as 3 minutes with a no-obligation cash offer.
Estimated market value
$322,200
Get a cash offer in 3 minutes
Find out how much your home could sell for in as little as 3 minutes with a no-obligation cash offer.
Estimated market value
$322,200
- West Virginia
- Berkeley County
- Inwood
- 25428
- 488 Platt Mountain Ln
