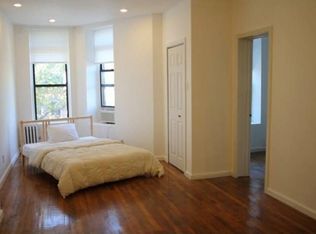
Beautiful, bright 3 bedroom, 3 full bathroom, and full finished basement rental in a tri-plex of a brownstone in the heart of Bedford-Stuyvesant. The owner spared no expense in renovating this unit with a new kitchen, new appliances, a renovated master bathroom and new washer and dryer.
Located on a quiet tree lined street and close to public transportation.
Amenities include a private backyard, Washer & Dryer and basement with a Jacuzzi tub. Email, call or text for a private viewing.
Sold for $1,155,000
$1,155,000
488 Quincy St #A, Brooklyn, NY 11221
3beds
3baths
3,500sqft
MultiFamily
Built in 1901
-- sqft lot
$2,533,900 Zestimate®
$330/sqft
$5,144 Estimated rent
Home value
$2,533,900
$2.41M - $2.66M
$5,144/mo
Zestimate® history
Owner options
List your home for rent
$5,144/mo
Rent Zestimate®
Find your next renter with Zillow Rental Manager. Plus, with online applications, you can quickly screen prospective tenants – for free.
$5,144/mo
Rent Zestimate®
Refinance and save
$7,206/mo
Est. payment
Refinancing to a lower rate could help reduce your monthly payments and save thousands over the life of the loan.
$7,206/mo
Est. payment
Explore your selling options
Work with a Zillow partner agent
Leverage their expertise and Zillow's premium Showcase listings to get your home seen by more buyers.
Get startedList with your own agent
Get your home in front of millions of buyers by listing it on Zillow.
Learn how to do itSell it yourself
Take full control of how buyers see your home on Zillow by listing For Sale by Owner (FSBO).
List your homeWhat's special
Facts & features
Interior
Bedrooms & bathrooms
- Bedrooms: 3
- Bathrooms: 3
Cooling
- Central
Appliances
- Included: Dishwasher, Dryer, Washer
- Laundry: In Unit
Features
- Flooring: Hardwood
Interior area
- Total interior livable area: 3,500 sqft
Property
Parking
- Parking features: None
Lot
- Size: 1,875 Square Feet
Details
- Parcel number: 018110009
Construction
Type & style
- Home type: MultiFamily
Condition
- Year built: 1901
Community & HOA
Community
- Features: On Site Laundry Available
Location
- Region: Brooklyn
Financial & listing details
- Price per square foot: $330/sqft
- Tax assessed value: $1,759,000
- Annual tax amount: $3,654
Price history
| Date | Event | Price |
|---|---|---|
| 9/17/2026 | Listing removed | $2,595,000$741/sqft |
Source: StreetEasy #S1832428 Report a problem | ||
| 8/11/2026 | Contingent | $2,595,000$741/sqft |
Source: StreetEasy #S1832428 Report a problem | ||
| 6/10/2026 | Listed for sale | $2,595,000+124.7%$741/sqft |
Source: StreetEasy #S1832428 Report a problem | ||
| 7/2/2025 | Sold | $1,155,000+548.9%$330/sqft |
Source: Public Record Report a problem | ||
| 11/6/2020 | Listing removed | $3,600$1/sqft |
Source: Oxford Property Group Report a problem | ||
| 9/7/2020 | Listed for rent | $3,600$1/sqft |
Source: Oxford Property Group Report a problem | ||
| 9/13/1999 | Sold | $178,000+137.3%$51/sqft |
Source: Public Record Report a problem | ||
| 4/16/1997 | Sold | $75,000$21/sqft |
Source: Public Record Report a problem | ||
Public tax history
| Year | Property taxes | Tax assessment |
|---|---|---|
| 2025 | $3,654 -0.2% | $105,540 +17% |
| 2024 | $3,662 | $90,180 +8.4% |
| 2023 | -- | $83,220 -3.4% |
| 2022 | -- | $86,160 +26.2% |
| 2021 | -- | $68,280 -17.5% |
| 2020 | $3,248 +1% | $82,800 -7.1% |
| 2019 | $3,216 +7.1% | $89,160 +520.9% |
| 2018 | $3,004 +8.7% | $14,360 +6% |
| 2017 | $2,763 +10.3% | $13,552 +5.8% |
| 2016 | $2,504 | $12,806 +0.1% |
| 2015 | $2,504 +62.4% | $12,788 +1% |
| 2014 | $1,542 | $12,662 +5.8% |
| 2013 | -- | $11,967 +6% |
| 2012 | -- | $11,294 +5.8% |
| 2011 | -- | $10,672 +0.1% |
| 2010 | -- | $10,657 +1% |
| 2009 | -- | $10,552 +5.8% |
| 2008 | -- | $9,973 +6% |
| 2007 | -- | $9,412 +5.8% |
| 2006 | -- | $8,894 +0.1% |
| 2005 | -- | $8,881 +1% |
| 2004 | -- | $8,794 +5.8% |
| 2003 | -- | $8,311 +6% |
| 2002 | -- | $7,844 +5.8% |
| 2001 | -- | $7,412 +0.1% |
| 2000 | -- | $7,401 |
Find assessor info on the county website
Neighborhood: Bedford-Stuyvesant
Nearby homes
- $1,706,300-- bd-- ba2.4k sqft488 Quincy St, Brooklyn, NY 11221Off Market
- $1,745,4006 bd3 ba3.3k sqft486 Quincy St, Brooklyn, NY 11221Off Market

- $1,562,4001 bd1 ba2.4k sqft490 Quincy St, Brooklyn, NY 11221Off Market
- $1,720,800-- bd-- ba2.7k sqft484 Quincy St, Brooklyn, NY 11221Off Market
- $1,370,5001 bd1 ba-- sqft484 Quincy St FLOOR 2, Brooklyn, NY 11221Off Market
- $1,706,300-- bd-- ba2.4k sqft492 Quincy St, Brooklyn, NY 11221Off Market
- $1,693,300-- bd-- ba2.7k sqft482 Quincy St, Brooklyn, NY 11221Off Market
- $1,738,300-- bd-- ba2.4k sqft494 Quincy St, Brooklyn, NY 11221Off Market
Nearby schools
GreatSchools rating
- 2/10Ps 25 Eubie Blake SchoolGrades: K-5Distance: 0.3 mi
- 2/10Ps 308 Clara CardwellGrades: PK-8Distance: 0.3 mi
- 1/10Boys and Girls High SchoolGrades: 9-12Distance: 0.8 mi
- New York
- Kings County
- New York
- 11221
- Brooklyn
- Bedford-Stuyvesant
- 488 Quincy St Unit A
