Skip main navigation
Sold for $1,400,000
  • $1,400,000

    488 Regatta Bay Blvd, Destin, FL 32541

    4beds
    3,490sqft
    Single Family Residence
    Built in 2002
    9,583.2 Square Feet Lot
    $1,375,600 Zestimate®
    $401/sqft
    $5,666 Estimated rent

    Home value

    $1,375,600

    $1.28M - $1.49M

    $5,666/mo

    Zestimate® history
    Loading
    Loading...

    Owner options

    List your home for rent

    $5,666/mo

    Rent Zestimate®

    Find your next renter with Zillow Rental Manager. Plus, with online applications, you can quickly screen prospective tenants – for free.

    Learn more

    $5,666/mo

    Rent Zestimate®

    Refinance and save

    $8,955/mo

    Est. payment

    Refinancing to a lower rate could help reduce your monthly payments and save thousands over the life of the loan.

    See today's rates

    $8,955/mo

    Est. payment

    Explore your selling options

    Work with a Zillow partner agent

    Leverage their expertise and Zillow's premium Showcase listings to get your home seen by more buyers.

    Get started

    List with your own agent

    Get your home in front of millions of buyers by listing it on Zillow.

    Learn how to do it

    Sell it yourself

    Take full control of how buyers see your home on Zillow by listing For Sale by Owner (FSBO).

    List your home

    What's special

    Golf coursePrivate poolModern gray tileModern rustic chandelierWhite shaker-styled cabinetryHeated poolFormal dining room
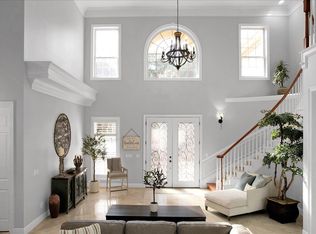
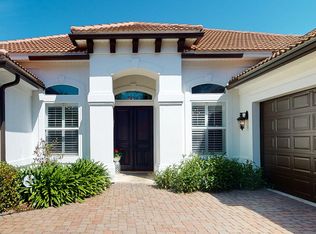
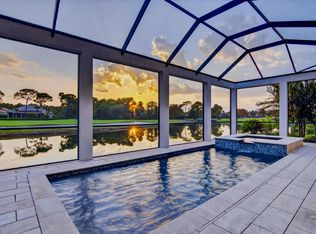
    NEW Clay Tile ROOF, worth $100,000, makes this fully renovated home truly turn-key ready! Located in one of Destin's most sought after gated neighborhoods, Regatta Bay. It has seen a facelift to the entire exterior. Painted in a southern soft white the black slate tiled roof makes an eye-catching pop of color! As you walk along the paver sidewalk leading to the front door, you will pass through all new hardy native Florida landscaping. The front porch welcomes you with a modern gray tile and a deep gray toned front door. As you enter the home, the 20ft towering ceiling in the foyer greets you with a sense of grandeur (more The natural honey colored hardwood floors warm the space as your eyes travel across the dove gray and soft white color palates throughout the living spaces. To your right is the formal dining room. The space has been detailed with wainscoted walls, a modern rustic chandelier, and lavish crown molding. Looking to your left is the home office. This room has a 12 ft cathedral ceiling, a simple elegant lighting fixture, and a large window looking out over the front yard. Continuing further into the home, the living room greets you with that same 20 ft ceiling and a cozy nature ambiance. The living room features large triple paneled sliding glass doors that fully retreat, providing an unobstructed view of the nature preserve beyond the private pool and lanai area. Custom cabinets and shelving have been installed next to the refinished gas fireplace creating a space where all can gather and unwind after a long week. Your master ensuite bed/bath are located behind the living room. The master bedroom abuts the private backyard with French doors leading onto the lanai. The master bathroom has been totally overhauled! It features his/her vanities with quartz countertops and gold accent hardware as well as custom his/her closets trimmed in shiplap with gold hanging rods. A freestanding pedestal soaker tub and a stand-alone shower finished in bold natural-colored tiles round out this swoon worthy bathroom. In appreciation of the practical, the master bath connects to the utility room. This room makes the chore of laundry somewhat more bearable with slate colored honeycomb tile, updated cabinetry, a folding station, and a farmhouse sink basin. The kitchen, with eat-in breakfast nook, has been updated to a coastal-meets-farmhouse design. The white marbled quartz counter tops look gorgeous on the white shaker-styled cabinetry with golden pulls. The chef in the family will be giddy over the top of the line brand new appliances found throughout this kitchen. The Thermador 48-inch gas range features six of their signature star-shaped burners, a griddle, and a double oven! Additionally, there is a side-by-side Thermador refrigerator, Bosch dishwasher, and 18-inch wine fridge that make this kitchen a dream. Let's get cooking! Upstairs the home features 3 sizable guest bedrooms. Two bedrooms share a jack-and-jill styled bathroom. All three bedrooms have new carpet, custom closets, new paint, and new lighting fixtures. Additionally, there is bonus room that could suit a wide variety of functions such as a playroom, craft room, office, or storage. Finally, when the workday is done, you can relax in the backyard with the summer kitchen, heated pool, and fully screened-in lanai. The lot has a sizable backyard with new landscaping and grass, for the nature lover. If you ever decided you need to leave this luxury space, you can extend your enjoyment to all the other amenities that the community of Regatta Bay offers. These include a full-sized swimming pool, a kiddy pool, playground, tennis & pickle ball courts, and a Top ranked 18-hole golf course with clubhouse. Welcome to your new home on the Emerald Coast!

    Zillow last checked:

    Listing updated:

    Listed by:

    Stephanie T Lankowski 850-225-6159,

    Taylor Allen Properties LLC

    Bought with:

    Lindsey K Lynch, 3108865

    Legendary Realty LLC

    Source: ECAOR,MLS#: 935546MLS Logo

    Facts & features

    Interior

    Bedrooms & bathrooms
    • Bedrooms: 4
    • Bathrooms: 4
    • Full bathrooms: 3
    • 1/2 bathrooms: 1
    Primary bedroom
    • Level: First
    • Area: 255 Square Feet
    • Dimensions: 17 x 15
    Bedroom
    • Level: Second
    • Area: 246.4 Square Feet
    • Dimensions: 17.6 x 14
    Bedroom
    • Level: Second
    • Area: 156 Square Feet
    • Dimensions: 13 x 12
    Bedroom
    • Level: Second
    • Area: 143 Square Feet
    • Dimensions: 13 x 11
    Primary bathroom
    • Level: First
    • Area: 204 Square Feet
    • Dimensions: 17 x 12
    Bonus room
    • Level: Second
    • Area: 120 Square Feet
    • Dimensions: 12 x 10
    Dining room
    • Level: First
    • Area: 140 Square Feet
    • Dimensions: 14 x 10
    Foyer
    • Level: First
    • Area: 128 Square Feet
    • Dimensions: 16 x 8
    Kitchen
    • Description: Breakfast nook included
    • Level: First
    • Area: 460 Square Feet
    • Dimensions: 20 x 23
    Living room
    • Level: First
    • Area: 323 Square Feet
    • Dimensions: 19 x 17
    Office
    • Level: First
    • Area: 165 Square Feet
    • Dimensions: 15 x 11
    Utility room
    • Description: Landry +
    • Level: First
    • Area: 64 Square Feet
    • Dimensions: 8 x 8
    Heating
    • Central, Natural Gas
    Cooling
    • Central Air
    Appliances
    • Included: Dishwasher, Disposal, Dryer, Microwave, Double Oven, Range Hood, Refrigerator, Washer, Electric Water Heater
    • Laundry: Washer/Dryer Hookup
    Features
    • Bookcases, Vaulted Ceiling(s), Kitchen Island, Recessed Lighting, Newly Painted, Pantry, Shelving, Split Bedroom
    • Flooring: Hardwood, Tile, Carpet
    • Windows: Plantation Shutters
    • Has fireplace: Yes
    • Fireplace features: Gas
    • Common walls with other units/homes: No Common Walls
    Interior area
    • Total structure area: 3,490
    • Total interior livable area: 3,490 sqft

    Property

    Parking
    • Total spaces: 2
    • Parking features: Garage Door Opener, Garage
    • Garage spaces: 2
    Features
    • Stories: 2
    • Patio & porch: Screened
    • Exterior features: Lawn Pump, Sprinkler System, Outdoor Kitchen
    • Has private pool: Yes
    • Pool features: Heated, In Ground, Gunite, Pool - Enclosed
    Lot
    • Size: 9,583 sqft
    • Dimensions: 115 x 150 x 130 x 80
    • Features: On Golf Course, Level, Sidewalk
    Details
    • Parcel number: 002S222089000B0010
    • Zoning description: Resid Single Family
    • Other equipment: Intercom

    Construction

    Type & style
    • Home type: SingleFamily
    • Architectural style: Traditional
    • Property subtype: Single Family Residence
    Materials
    • Stucco, Trim Wood
    • Roof: Slate
    Condition
    • Construction Complete,Renovated
    • New construction: No
    • Year built: 2002

    Utilities & green energy

    • Water: Public

    Community & neighborhood

    Security
    • Security features: Smoke Detector(s)
    Community
    • Community features: Gated, Golf, Short Term Rental - Not Allowed, Playground, Pool, Tennis Court(s), Pickleball
    Location
    • Region: Destin
    • Subdivision: REGATTA BAY PH 2

    Price history

    DateEventPrice
    6/7/2024Sold$1,400,000-3.4%$401/sqft
    Source: ECAOR #935546 Report a problem
    4/26/2024Pending sale$1,449,000$415/sqft
    Source: ECAOR #935546 Report a problem
    4/11/2024Price change$1,449,000-3.1%$415/sqft
    Source: ECAOR #935546 Report a problem
    2/23/2024Price change$1,495,000-2.6%$428/sqft
    Source: ECAOR #935546 Report a problem
    1/22/2024Price change$1,535,000-3.8%$440/sqft
    Source: ECAOR #935546 Report a problem
    12/6/2023Price change$1,595,000-4.8%$457/sqft
    Source: ECAOR #935546 Report a problem
    10/28/2023Listed for sale$1,675,000+76.3%$480/sqft
    Source: ECAOR #935546 Report a problem
    7/14/2023Sold$950,000-9.4%$272/sqft
    Source: ECAOR #922497 Report a problem
    6/15/2023Pending sale$1,049,000$301/sqft
    Source: ECAOR #922497 Report a problem
    6/14/2023Price change$1,049,000-16.1%$301/sqft
    Source: ECAOR #922497 Report a problem
    5/4/2023Listed for sale$1,250,000+47.2%$358/sqft
    Source: ECAOR #922497 Report a problem
    3/16/2020Listing removed$849,000$243/sqft
    Source: McGee Properties #818598 Report a problem
    1/20/2020Price change$849,000-1.8%$243/sqft
    Source: McGee Properties #818598 Report a problem
    6/26/2019Price change$865,000-1.6%$248/sqft
    Source: McGee Properties #818598 Report a problem
    4/3/2019Listed for sale$879,000+51.6%$252/sqft
    Source: McGee Properties #818598 Report a problem
    6/21/2012Sold$580,000-3.3%$166/sqft
    Source: Public Record Report a problem
    4/17/2003Sold$600,000+733.3%$172/sqft
    Source: Public Record Report a problem
    2/25/2000Sold$72,000$21/sqft
    Source: Public Record Report a problem

    Public tax history

    YearProperty taxesTax assessment
    2024$9,460 +93.2%$898,359 +78.7%
    2023$4,897 +1.2%$502,810 +3%
    2022$4,838 -0.2%$488,165 +3%
    2021$4,850 +0.5%$473,947 +1.4%
    2020$4,824 +0.9%$467,403 +2.3%
    2019$4,781 +0.6%$456,894 +1.9%
    2018$4,750 $448,375 +2.1%
    2017$4,750 +0.2%$439,153 +2.1%
    2016$4,738 +2.8%$430,120 +0.7%
    2015$4,610 -2.4%$427,130 +0.8%
    2014$4,725 $423,740 +1.5%
    2013-- $417,478 -1.3%
    2012-- $422,895 -6.1%
    2011-- $450,392 -7.2%
    2010-- $485,174 -10.1%
    2009-- $539,966 +0.1%
    2008-- $539,427 +3%
    2007-- $523,716 +2.5%
    2006-- $510,942 +3%
    2005-- $496,060 +3%
    2004-- $481,612 +13.9%
    2003-- $422,700 +521.6%
    2002-- $68,000 +17.2%
    2001-- $58,000

    Find assessor info on the county website

    Neighborhood: 32541

    Nearby schools

    GreatSchools rating
    Schools provided by the listing agent
    • Elementary: Destin
    • Middle: Destin
    • High: Fort Walton Beach

    Source: ECAOR. This data may not be complete. We recommend contacting the local school district to confirm school assignments for this home.

    Get pre-qualified for a loan
    At Zillow Home Loans, we can pre-qualify you in as little as 5 minutes with no impact to your credit score.

    An equal housing lender. NMLS #10287.

    Sell for more on Zillow
    Get a Zillow Showcase℠ listing at no additional cost and you could sell for .
    $1,375,600
    2% more
    +$27,512
    With Zillow Showcase(estimated)
    $1,403,112