Skip main navigation
Closed
Street View
  • $245,000

    488 Route 66, Hudson, NY 12534

    2beds
    1,114sqft
    Single Family Residence
    Built in 1935
    0.78 Acres Lot
    $313,200 Zestimate®
    $220/sqft
    $2,130 Estimated rent

    Home value

    $313,200

    $288,000 - $341,000

    $2,130/mo

    Zestimate® history
    Loading
    Loading...

    Owner options

    List your home for rent

    $2,130/mo

    Rent Zestimate®

    Find your next renter with Zillow Rental Manager. Plus, with online applications, you can quickly screen prospective tenants – for free.

    Learn more

    $2,130/mo

    Rent Zestimate®

    Refinance and save

    $1,352/mo

    Est. payment

    Refinancing to a lower rate could help reduce your monthly payments and save thousands over the life of the loan.

    See today's rates

    $1,352/mo

    Est. payment

    Explore your selling options

    Work with a Zillow partner agent

    Leverage their expertise and Zillow's premium Showcase listings to get your home seen by more buyers.

    Get started

    List with your own agent

    Get your home in front of millions of buyers by listing it on Zillow.

    Learn how to do it

    Sell it yourself

    Take full control of how buyers see your home on Zillow by listing For Sale by Owner (FSBO).

    List your home

    What's special

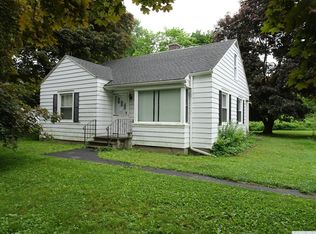
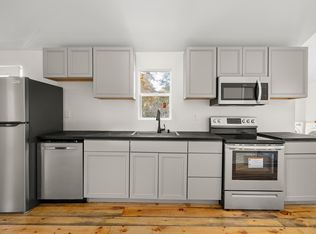
    Circa 1935 craftsman bungalow gem has large front and rear porches, and full basement with poured concrete foundation. Enter house through front porch, with striking floor tiles, through handsome 15-pane door, to hallway, opening to spacious living room and dining room. Second hall leads to two bedrooms, full bath, and stairs to the attic which make expansion to the second floor relatively easy. At the rear of the home is the kitchen that leads down to a landing, the basement, a large rear porch, and back entrance. Original pristine features include hardwood floors; solid plaster walls; unpainted flawless wood trim and doors; brick fireplace; kitchen cabinets, sink, and wall tiles; bathroom subway wall tiles and curved solid porcelain bathtub; basement porcelain laundry double sink; sconces, light fixtures, hardware, glass and metal door knobs; floor tiles; and cast-iron radiators. The bricks of the massive exterior decorative chimney match the living-room fireplace bricks. Cornice return architectural details on the house, match the two-car garage cornice detail. The house, garage, and grounds need work but the property has amazing potential. Situated on a large 3/4-acre lot with mature trees and paved driveway, the house is convenient to Greenport stores and thriving Hudson.

    Zillow last checked:

    Listing updated:

    Listed by:

    Peggy Lampman 518-567-9300,

    Peggy Lampman Real Estate,

    Harry Rector,

    Peggy Lampman Real Estate

    Bought with:

    Peggy Lampman Real Estate

    Source: HVCRMLS,MLS#: 146327MLS Logo

    Facts & features

    Interior

    Bedrooms & bathrooms
    • Bedrooms: 2
    • Bathrooms: 1
    • Full bathrooms: 1
    Bedroom
    • Level: First
    Bedroom
    • Level: First
    Bathroom
    • Level: First
    Dining room
    • Level: First
    Kitchen
    • Level: First
    Living room
    • Level: First
    Other
    • Level: Second
    Heating
    • Baseboard, Oil
    Appliances
    • Included: Other, Water Heater, Refrigerator, Range
    Features
    • High Speed Internet
    • Flooring: Hardwood
    • Basement: Full
    • Number of fireplaces: 1
    • Fireplace features: Living Room, Wood Burning
    Interior area
    • Total structure area: 1,114
    • Total interior livable area: 1,114 sqft

    Property

    Parking
    • Total spaces: 2
    • Parking features: Garage
    • Garage spaces: 2
    Features
    • Patio & porch: Deck, Porch
    Lot
    • Size: 0.78 Acres
    Details
    • Parcel number: 102889110115
    • Special conditions: Probate Listing

    Construction

    Type & style
    • Home type: SingleFamily
    • Architectural style: Bungalow
    • Property subtype: Single Family Residence
    Materials
    • Aluminum Siding, Frame, Plaster
    • Foundation: Concrete Perimeter
    • Roof: Asphalt
    Condition
    • Year built: 1935

    Utilities & green energy

    • Electric: 100 Amp Service
    • Sewer: Septic Tank
    • Water: Public

    Community & neighborhood

    Location
    • Region: Hudson

    HOA & financial

    HOA
    • Has HOA: No

    Other

    Other facts
    • Road surface type: Paved

    Price history

    DateEventPrice
    7/7/2023Sold$245,000$220/sqft
    Source: HVCRMLS #146327 Report a problem
    6/21/2023Contingent$245,000$220/sqft
    Source: Columbia Greene Northern Dutchess MLS #146327 Report a problem
    5/21/2023Pending sale$245,000$220/sqft
    Source: Columbia Greene Northern Dutchess MLS #146327 Report a problem
    5/11/2023Listed for sale$245,000+63.3%$220/sqft
    Source: Columbia Greene Northern Dutchess MLS #146327 Report a problem
    5/10/2005Sold$150,000$135/sqft
    Source: HVCRMLS #58910 Report a problem

    Public tax history

    YearProperty taxesTax assessment
    2025-- $194,000 +11.5%
    2024-- $174,000
    2023-- $174,000
    2022-- $174,000
    2021-- $174,000 +45%
    2020-- $120,000
    2019-- $120,000
    2018-- $120,000
    2017-- $120,000
    2016-- $120,000
    2015-- $120,000
    2014-- $120,000
    2013-- $120,000 -8.4%
    2012-- $131,000 -5.8%
    2011-- $139,000 +24.7%
    2010-- $111,500
    2009-- $111,500
    2008-- $111,500
    2007-- $111,500
    2006-- $111,500
    2005-- $111,500 +20%
    2004-- $92,900 +7.9%
    2003-- $86,100
    2002-- $86,100
    2001-- $86,100

    Find assessor info on the county website

    Neighborhood: 12534

    Nearby schools

    GreatSchools rating