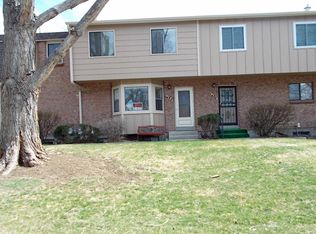
Welcome to this precious two-story townhome in located in the Lakewood Villa West neighborhood. You’re steps away from Belmar Park with peaceful trails to walk/jog and immerse in Colorado outdoors. Easily enjoy all the art and entertainment Belmar shopping district has to offer with restaurants, shopping, Belmar library, movie theater and galleries among other entertainment offered year round, festivals included. Quick access to 6th Ave, Downtown Denver and the mountains make this a prime location within the Jeffco School District. Walking in the main floor is a bright living room with a beautiful bay window, nice fireplace in living room and cozy dining area. Newly painted kitchen, a large pantry, and a powder room. Outside you will find a great, covered deck, perfect for hosting and entertaining. From there, you have access to a roomy two car garage with storage, plus additional street parking. The upstairs boasts a bright master bedroom with a large walk in closet, an attached bathroom and two additional bedrooms. The basement has been recently updated to include two additional bedrooms, a laundry room and a full bathroom. Fresh bright paint, modern accents, new door hardware, new carpet and new waterproof LVP flooring have been installed. Other improvements include a tankless water heater, a new furnace, AC and wall mounted microwave.
The community has a clubhouse and a swimming pool for those hot summer months. In the winter, don’t worry about shoveling snow as it is one of the many amenities included in the HOA. Don’t miss this wonderful opportunity to call this space home!
Sold for $450,000
$450,000
488 S Balsam Street, Lakewood, CO 80226
5beds
1,916sqft
Townhouse
Built in 1979
1,568 Square Feet Lot
$443,600 Zestimate®
$235/sqft
$3,036 Estimated rent
Home value
$443,600
$421,000 - $466,000
$3,036/mo
Zestimate® history
Owner options
List your home for rent
$3,036/mo
Rent Zestimate®
Find your next renter with Zillow Rental Manager. Plus, with online applications, you can quickly screen prospective tenants – for free.
$3,036/mo
Rent Zestimate®
Refinance and save
$6,773/mo
Est. payment
Refinancing to a lower rate could help reduce your monthly payments and save thousands over the life of the loan.
$6,773/mo
Est. payment
Explore your selling options
Work with a Zillow partner agent
Leverage their expertise and Zillow's premium Showcase listings to get your home seen by more buyers.
Get startedList with your own agent
Get your home in front of millions of buyers by listing it on Zillow.
Learn how to do itSell it yourself
Take full control of how buyers see your home on Zillow by listing For Sale by Owner (FSBO).
List your homeWhat's special
Zillow last checked:
Listing updated:
Listed by:
Pedro Gonzalez 720-550-6963 Pedro.Gonzalez@IconicPRP.com,
Iconic Properties LLC
Bought with:
Lauren Weakley, 100065521
HomeSmart Realty
Matthew Ponzi, 100056244
HomeSmart Realty
Source: REcolorado as distributed by MLS GRID,MLS#: 6384227
Facts & features
Interior
Bedrooms & bathrooms
- Bedrooms: 5
- Bathrooms: 3
- Full bathrooms: 1
- 3/4 bathrooms: 1
- 1/2 bathrooms: 1
- Main level bathrooms: 1
Bedroom
- Level: Upper
Bedroom
- Level: Upper
Bedroom
- Level: Basement
Bedroom
- Level: Basement
Bedroom
- Level: Upper
Bathroom
- Level: Upper
Bathroom
- Level: Main
Bathroom
- Level: Basement
Heating
- Forced Air, Natural Gas
Cooling
- Air Conditioning-Room
Appliances
- Included: Cooktop, Dishwasher, Disposal, Dryer, Microwave, Oven, Refrigerator, Washer
- Laundry: In Unit
Features
- Walk-In Closet(s)
- Flooring: Carpet, Laminate, Tile
- Windows: Bay Window(s), Double Pane Windows, Window Coverings
- Basement: Finished,Full
- Number of fireplaces: 1
- Fireplace features: Living Room
- Common walls with other units/homes: No One Above
Interior area
- Total structure area: 1,916
- Total interior livable area: 1,916 sqft
- Finished area above ground: 1,316
- Finished area below ground: 600
Property
Parking
- Total spaces: 2
- Parking features: Concrete, Exterior Access Door, Lighted
- Garage spaces: 2
Features
- Levels: Two
- Stories: 2
- Patio & porch: Deck
- Exterior features: Rain Gutters
- Pool features: Outdoor Pool
Lot
- Size: 1,568 Square Feet
- Features: Near Public Transit
Details
- Parcel number: 100653
- Special conditions: Standard
Construction
Type & style
- Home type: Townhouse
- Architectural style: Contemporary
- Property subtype: Townhouse
- Attached to another structure: Yes
Materials
- Brick, Frame, Vinyl Siding
- Foundation: Slab
Condition
- Updated/Remodeled
- Year built: 1979
Details
- Builder model: Unknown
- Builder name: Other
Utilities & green energy
- Electric: 110V
- Sewer: Public Sewer
- Water: Public
- Utilities for property: Cable Available, Electricity Connected, Internet Access (Wired), Natural Gas Connected, Phone Available
Community & HOA
Community
- Security: Video Doorbell
- Subdivision: Villa West Townhomes
HOA
- Has HOA: Yes
- Amenities included: Clubhouse, Garden Area, Pool
- Services included: Insurance, Maintenance Grounds, Maintenance Structure, Sewer, Snow Removal, Trash, Water
- HOA fee: $4,140 annually
- HOA name: Third Villa Townhomes Association
- HOA phone: 303-988-7018
Location
- Region: Lakewood
Financial & listing details
- Price per square foot: $235/sqft
- Tax assessed value: $423,840
- Annual tax amount: $2,721
- Date on market: 2/17/2024
- Listing terms: Cash,Conventional,FHA,Other
- Exclusions: None/
- Ownership: Individual
- Electric utility on property: Yes
- Road surface type: Paved
Price history
| Date | Event | Price |
|---|---|---|
| 12/10/2024 | Sold | $450,000+0.2%$235/sqft |
Source:  REcolorado as distributed by MLS GRID #6384227 Report a problem REcolorado as distributed by MLS GRID #6384227 Report a problem | ||
| 11/11/2024 | Pending sale | $449,000$234/sqft |
Source: REcolorado as distributed by MLS GRID #6384227 Report a problem | ||
| 10/21/2024 | Price change | $449,000-1.3%$234/sqft |
Source: REcolorado as distributed by MLS GRID #6384227 Report a problem | ||
| 9/13/2024 | Listed for sale | $455,000+1.3%$237/sqft |
Source: REcolorado as distributed by MLS GRID #6384227 Report a problem | ||
| 3/6/2024 | Listing removed | -- |
Source: REcolorado as distributed by MLS GRID #6384227 Report a problem | ||
| 2/23/2024 | Pending sale | $449,000$234/sqft |
Source: REcolorado as distributed by MLS GRID #6384227 Report a problem | ||
| 2/21/2024 | Listed for sale | $449,000+9.5%$234/sqft |
Source: REcolorado as distributed by MLS GRID #6384227 Report a problem | ||
| 12/27/2022 | Sold | $410,000$214/sqft |
Source: Public Record Report a problem | ||
Public tax history
| Year | Property taxes | Tax assessment |
|---|---|---|
| 2025 | $2,229 +0.5% | $26,490 +9% |
| 2024 | $2,218 +54% | $24,307 |
| 2023 | $1,440 -1.4% | $24,307 +8.7% |
| 2022 | $1,460 +8.1% | $22,353 -2.8% |
| 2021 | $1,351 | $22,996 +5.2% |
| 2020 | $1,351 +1.3% | $21,857 |
| 2019 | $1,334 +39.4% | $21,857 +25.7% |
| 2018 | $956 | $17,389 |
| 2017 | $956 +34.5% | $17,389 +9.4% |
| 2016 | $711 | $15,889 |
| 2015 | $711 +28.4% | $15,889 +38.8% |
| 2014 | $554 -8.1% | $11,447 |
| 2013 | $603 -49% | $11,447 -9% |
| 2012 | $1,182 -3.6% | $12,585 |
| 2011 | $1,226 +0.2% | $12,585 -4.2% |
| 2010 | $1,223 -6.4% | $13,130 |
| 2009 | $1,307 +0.2% | $13,130 -6.1% |
| 2008 | $1,304 -0.1% | $13,990 |
| 2007 | $1,305 +2.4% | $13,990 +0.8% |
| 2006 | $1,275 +1.8% | $13,880 +4.2% |
| 2005 | $1,252 +9% | $13,320 |
| 2004 | $1,148 -4.5% | $13,320 |
| 2003 | $1,202 +1.7% | $13,320 -3.1% |
| 2002 | $1,182 -0.2% | $13,750 +13.7% |
| 2001 | $1,185 -0.8% | $12,090 |
| 2000 | $1,195 | $12,090 |
Find assessor info on the county website
Neighborhood: 80226
Nearby homes
- $415,9003 bd3 ba1.4k sqft486 S Balsam St, Lakewood, CO 80226Off Market
- $360,1002 bd1 ba1k sqft490 S Balsam St, Lakewood, CO 80226Off Market
- $417,5004 bd3 ba1.9k sqft484 S Balsam St, Lakewood, CO 80226Off Market
- $424,6003 bd2 ba1.9k sqft482 S Balsam St, Lakewood, CO 80226Off Market

- $376,1002 bd3 ba1.2k sqft480 S Balsam St, Lakewood, CO 80226Off Market
- $399,0003 bd3 ba2k sqft478 S Balsam St, Lakewood, CO 80226Off Market
- $472,8003 bd2 ba2.6k sqft8149 W Virginia Ave, Lakewood, CO 80226Off Market
- $412,6004 bd2 ba2k sqft476 S Balsam St, Lakewood, CO 80226Off Market
Nearby schools
GreatSchools rating
- 4/10Belmar School of Integrated ArtsGrades: K-5Distance: 0.8 mi
- 4/10Creighton Middle SchoolGrades: 6-8Distance: 1.3 mi
- 7/10Lakewood High SchoolGrades: 9-12Distance: 1.8 mi
Schools provided by the listing agent
- Elementary: Belmar
- Middle: Creighton
- High: Lakewood
- District: Jefferson County R-1
Source: REcolorado as distributed by MLS GRID. This data may not be complete. We recommend contacting the local school district to confirm school assignments for this home.
Get a cash offer in 3 minutes
Find out how much your home could sell for in as little as 3 minutes with a no-obligation cash offer.
Estimated market value
$443,600
Get a cash offer in 3 minutes
Find out how much your home could sell for in as little as 3 minutes with a no-obligation cash offer.
Estimated market value
$443,600
- Colorado
- Jefferson County
- Lakewood
- 80226
- 488 S Balsam Street
Nearby cities
Nearby neighborhoods
Nearby zip codes
Other Lakewood Topics
