Skip main navigation
Sold
  • $542,000

    488 S Escalante Dr, Pueblo West, CO 81007

    5beds
    3,866sqft
    Single Family Residence
    Built in 1997
    2.02 Acres Lot
    $530,700 Zestimate®
    $140/sqft
    $3,007 Estimated rent

    Home value

    $530,700

    $478,000 - $589,000

    $3,007/mo

    Zestimate® history
    Loading
    Loading...

    Owner options

    List your home for rent

    $3,007/mo

    Rent Zestimate®

    Find your next renter with Zillow Rental Manager. Plus, with online applications, you can quickly screen prospective tenants – for free.

    Learn more

    $3,007/mo

    Rent Zestimate®

    Refinance and save

    $3,213/mo

    Est. payment

    Refinancing to a lower rate could help reduce your monthly payments and save thousands over the life of the loan.

    See today's rates

    $3,213/mo

    Est. payment

    Explore your selling options

    Work with a Zillow partner agent

    Leverage their expertise and Zillow's premium Showcase listings to get your home seen by more buyers.

    Get started

    List with your own agent

    Get your home in front of millions of buyers by listing it on Zillow.

    Learn how to do it

    Sell it yourself

    Take full control of how buyers see your home on Zillow by listing For Sale by Owner (FSBO).

    List your home

    What's special

    Rv parkingCovered backyard patioSpacious primary suiteSoaring vaulted ceilingsFully finished basementGas cooktopWired for power tools
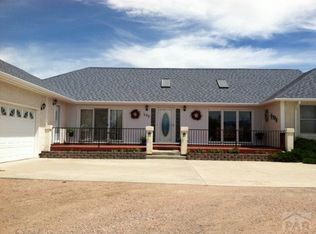
    Welcome to this beautiful 5-bedroom, 3-bath home situated in the Pueblo West acreage area. Nestled on a double lot spanning 2.02 acres, this property offers nearly 360-degree mountain views and the perfect blend of comfort, functionality, and space. The oversized 3-car garage features a 9-ft bay door, RV parking, and is wired for power tools—ideal for any hobbyist or outdoor enthusiast. Inside, triple-pane noise-canceling windows enhance peace and energy efficiency. The main level boasts an open floor plan connecting the living, dining, and kitchen areas. Soaring vaulted ceilings and a cozy gas fireplace create an inviting living space, complemented by original refinished hardwood floors. The gourmet kitchen shines with granite countertops, cherry cabinetry, double ovens, a gas cooktop, and a pantry. The spacious primary suite includes a walk-in closet, dual vanity, walk-in shower, and private access to the sunroom—equipped with a 220V outlet, perfect for a spa retreat. Two additional bedrooms, a full bath, and convenient laundry complete the main floor. Downstairs, a fully finished basement expands the living space with a large family room, second gas fireplace, two bedrooms, a full bath, and a bonus unfinished room ideal for storage or customization. Enjoy outdoor living with a covered backyard patio, perfect for relaxing or entertaining while taking in the mountain views. This home has it all. Schedule a showing today!

    Zillow last checked:

    Listing updated:

    Listed by:

    Jami Baker Orr Team 719-647-7252,

    Keller Williams Performance Realty

    Bought with:

    Christine Rowe

    Keller Williams Partners Realty

    Source: PAR,MLS#: 234676MLS Logo

    Facts & features

    Interior

    Bedrooms & bathrooms
    • Bedrooms: 5
    • Bathrooms: 3
    • Full bathrooms: 3
    • 3/4 bathrooms: 1
    • Main level bedrooms: 3
    Primary bedroom
    • Level: Main
    • Area: 328.52
    • Dimensions: 17.2 x 19.1
    Bedroom 2
    • Level: Main
    • Area: 131.43
    • Dimensions: 10.11 x 13
    Bedroom 3
    • Level: Main
    • Area: 159.96
    • Dimensions: 12.9 x 12.4
    Bedroom 4
    • Level: Basement
    • Area: 220
    • Dimensions: 12.5 x 17.6
    Bedroom 5
    • Level: Basement
    • Area: 243.6
    • Dimensions: 11.6 x 21
    Dining room
    • Level: Main
    • Area: 152.07
    • Dimensions: 11.1 x 13.7
    Family room
    • Level: Basement
    • Area: 598.92
    • Dimensions: 21.7 x 27.6
    Kitchen
    • Level: Main
    • Area: 173.99
    • Dimensions: 12.7 x 13.7
    Living room
    • Level: Main
    • Area: 262.45
    • Dimensions: 18.6 x 14.11
    Features
    • Ceiling Fan(s), Vaulted Ceiling(s), Walk-In Closet(s), Walk-in Shower, Granite Counters
    • Flooring: Hardwood, Tile
    • Basement: Full,Partially Finished/Livable
    • Number of fireplaces: 2
    Interior area
    • Total structure area: 3,866
    • Total interior livable area: 3,866 sqft

    Property

    Parking
    • Total spaces: 3
    • Parking features: RV Access/Parking, 3 Car Garage Attached, Garage Door Opener
    • Attached garage spaces: 3
    Features
    • Patio & porch: Porch-Covered-Front, Patio-Covered-Rear
    • Fencing: Vinyl Fence-Rear
    • Has view: Yes
    • View description: Mountain(s)
    Lot
    • Size: 2.02 Acres
    • Dimensions: 280 x 315
    • Features: Lawn-Front, Lawn-Rear, Trees-Front, Trees-Rear
    Details
    • Parcel number: 0606306022
    • Zoning: A-3
    • Special conditions: Standard

    Construction

    Type & style
    • Home type: SingleFamily
    • Architectural style: Ranch
    • Property subtype: Single Family Residence
    Condition
    • Year built: 1997

    Community & HOA

    Community
    • Security: Smoke Detector/CO
    • Subdivision: Pueblo West Acreage
    Location
    • Region: Pueblo West

    Financial & listing details

    • Price per square foot: $140/sqft
    • Tax assessed value: $516,680
    • Annual tax amount: $2,748
    • Date on market: 12/9/2025
    • Road surface type: Paved

    Price history

    DateEventPrice
    12/5/2025Sold$542,000-1.4%$140/sqft
    Source: PAR #234676 Report a problem
    11/3/2025Pending sale$549,900$142/sqft
    Source: elevateMLS #7407268 Report a problem
    10/30/2025Price change$549,900-0.9%$142/sqft
    Source: PAR #234676 Report a problem
    9/15/2025Listed for sale$555,000$144/sqft
    Source: PAR #234676 Report a problem

    Public tax history

    YearProperty taxesTax assessment
    2025$2,697 -1.2%$32,300 -14.3%
    2024$2,729 +2.3%$37,700 -1%
    2023$2,669 -2.5%$38,070 +41.3%
    2022$2,737 +17.6%$26,950 -2.8%
    2021$2,327 +0.3%$27,730 +17.9%
    2020$2,320 +53.3%$23,522 +5.7%
    2018$1,514 $22,250
    2017$1,514 +117.1%$22,250 +1.3%
    2016$697 $21,965
    2015$697 -31.7%$21,965 +5.9%
    2014$1,022 -51.7%$20,736
    2013$2,116 -9.1%$20,736 -3%
    2012$2,326 $21,374
    2011$2,326 -0.8%$21,374 -9%
    2010$2,346 -0.6%$23,492 +0%
    2009$2,360 +3.3%$23,490 -0.6%
    2008$2,284 +10.5%$23,620 +4.9%
    2007$2,068 +4%$22,520 +18.3%
    2006$1,989 -4.2%$19,040 +3.3%
    2005$2,076 +6.9%$18,440 +5.1%
    2004$1,942 $17,540
    Find assessor info on the county website

    Neighborhood: Pueblo West

    Nearby schools

    GreatSchools rating
    Schools provided by the listing agent
    • District: 70

    Source: PAR. This data may not be complete. We recommend contacting the local school district to confirm school assignments for this home.

    Sell for more on Zillow
    Get a Zillow Showcase℠ listing at no additional cost and you could sell for .
    $530,700
    2% more
    +$10,614
    With Zillow Showcase(estimated)
    $541,314
    Sell for more on Zillow
    Get a Zillow Showcase℠ listing at no additional cost and you could sell for .
    $530,700
    2% more
    +$10,614
    With Zillow Showcase(estimated)
    $541,314