Skip main navigation
Active
  • $345,000

    488 S Lemmon Ln #289, Ellijay, GA 30540

    2beds
    1,176sqft
    : 
    Loading
    Get pre-qualified
    Single Family Residence, Cabin
    Built in 1989
    1.16 Acres Lot
    $330,200 Zestimate®
    $293/sqft
    $98/mo HOA

    What's special

    Warm wood interiorsBeautiful rock fireplaceThoughtfully designed gathering spacesInviting porchOpen-concept retreatAll paved roadsUpdated finishes
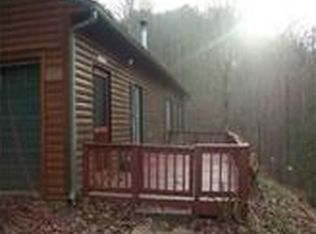
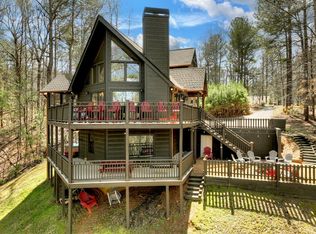
    Tucked away on a private 1.16-acre lot in Coosawattee River Resort, this inviting fully furnished mountain cabin offers the perfect blend of comfort, convenience, and adventure. Featuring 2 bedrooms plus a charming loft bunk sleeping area, this open-concept retreat comfortably sleeps up to 6 and is ideal as a personal getaway or short-term rental investment. Inside, you'll find warm wood interiors, a beautiful rock fireplace, updated finishes, and thoughtfully designed gathering spaces perfect for cozy evenings with family and friends. The spacious king suite is conveniently located on the main level, while upstairs offers a queen bedroom, shared bath, and fun loft bunk area for guests or kids. Enjoy all paved roads, a large circular driveway with ample parking, and exceptional privacy just moments from the Recreation Center. Outside, relax on the inviting porch, gather around the firepit beneath the stars, or listen to the peaceful babbling branch along the back of the property. High-speed fiber internet makes remote work or streaming effortless, while resort amenities include indoor and outdoor pools, fitness center, arcade, pickleball, tennis, mini golf, river parks, fishing, tubing, kayaking, RV hookups, and more. Mountain living has never been this easy-or this fun.
    52 days
    |
    342
    |
    26
    |

    Zillow last checked:

    Listing updated:

    Listed by:

    Julia Krusac 7065157653,

    RE/MAX Town & Country

    Source: GAMLS,MLS#: 10770714MLS Logo

    Loading...

      Facts & features

      Interior

      Bedrooms & bathrooms
      • Bedrooms: 2
      • Bathrooms: 2
      • Full bathrooms: 2
      • Main level bathrooms: 1
      • Main level bedrooms: 1
      Rooms
      • Room types: Great Room, Loft
      Dining room
      • Features: Dining Rm/Living Rm Combo
      Heating
      • Central
      Cooling
      • Ceiling Fan(s), Central Air
      Appliances
      • Included: Dishwasher, Dryer, Microwave, Refrigerator
      • Laundry: In Kitchen, Laundry Closet
      Features
      • Master On Main Level, Entrance Foyer
      • Flooring: Hardwood
      • Basement: Crawl Space
      • Number of fireplaces: 1
      • Fireplace features: Gas Log
      Interior area
      • Total structure area: 1,176
      • Total interior livable area: 1,176 sqft
      • Finished area above ground: 1,176
      • Finished area below ground: 0

      Property

      Parking
      • Parking features: Kitchen Level, Off Street
      Features
      • Levels: Two
      • Stories: 2
      • Fencing: Privacy
      Lot
      • Size: 1.16 Acres
      • Features: Level
      • Residential vegetation: Wooded
      Details
      • Parcel number: 3037A 047

      Construction

      Type & style
      • Home type: SingleFamily
      • Architectural style: Bungalow/Cottage,Cape Cod,Country/Rustic,Craftsman
      • Property subtype: Single Family Residence, Cabin
      Materials
      • Wood Siding
      • Roof: Metal
      Condition
      • Resale
      • New construction: No
      • Year built: 1989

      Utilities & green energy

      • Sewer: Septic Tank
      • Water: Public
      • Utilities for property: Cable Available, High Speed Internet, Phone Available

      Community & HOA

      Community
      • Features: Boat/Camper/Van Prkg, Clubhouse, Fitness Center, Gated, Guest Lodging, Park, Playground, Pool
      • Subdivision: Coosawattee
      HOA
      • Has HOA: Yes
      • Services included: Facilities Fee, Maintenance Grounds, Management Fee, Private Roads, Reserve Fund, Security, Swimming, Tennis
      • HOA fee: $1,180 annually
      Location
      • Region: Ellijay

      Financial & listing details

      • Price per square foot: $293/sqft
      • Annual tax amount: $1,566
      • Date on market: 5/23/2026
      • Cumulative days on market: 52 days
      • Listing agreement: Exclusive Right To Sell
      • Listing terms: 1031 Exchange,Cash,Conventional,FHA,VA Loan

        Estimated market value

        $330,200

        $314,000 - $347,000

        $2,142/mo

        Price history

        DateEventPrice
        5/23/2026Listed for sale$345,000-1.4%$293/sqft
        Source: GAMLS #10770714 Report a problem
        4/29/2026Listing removed$349,888$298/sqft
        Source: GAMLS #10532376 Report a problem
        10/14/2025Price change$349,888-2.8%$298/sqft
        Source: GAMLS #10532376 Report a problem
        6/8/2025Listed for sale$360,000$306/sqft
        Source: GAMLS #10532376 Report a problem
        6/2/2025Pending sale$360,000$306/sqft
        Source: GAMLS #10532376 Report a problem
        5/29/2025Listed for sale$360,000$306/sqft
        Source: GAMLS #10532376 Report a problem

        Public tax history

        Tax history is unavailable.

        Monthly payment

        Est. payment

        Payment breakdown

        Explore the cost of this home by adjusting the details. Changes won't be saved.
        All calculations are estimates and provided by Zillow, Inc. for informational purposes only. Actual amounts may vary.
        HOA fees may include property taxes on listings classified as Co-Ops. Contact the listing agent and/or owner for fee details.
        Mortgage interest rates are dependent on a number of factors, including credit score, down payment, and repayment length. Interest rate data provided by Zillow Group Marketplace, Inc. as of 1/1/1970 from various mortgage lenders with which we have lead or other similar arrangements; the Estimated Payment is an average of those rates.
        See how much you could borrow to make a competitive offer.

        Climate risks

        Neighborhood: 30540

        Getting around

        0 / 100
        Car-Dependent

        Nearby schools

        GreatSchools rating
        Schools provided by the listing agent
        • Elementary: Mountain View
        • Middle: Clear Creek
        • High: Gilmer

        Source: GAMLS. This data may not be complete. We recommend contacting the local school district to confirm school assignments for this home.

        A local agent can set up tours, give advice and negotiate with sellers.

        Browse local experts

        Similar homes