The venerable 18th century front door has greeted guests for 250 years upon entering this significant Georgian home... A remarkably intact antique with important original features throughout... 4 fireplaces, wide pine flooring, Norfolk latches, 19th century wallpapers, fine dentil molding and a myriad of other touches remain... An Historic Deerfield curator visit from 2013 documented fine extant marbleized baseboards upstairs. Deerfield may have influenced an earlier,1950s Colonial Revival reworking of the charming kitchen.. 11 rooms, workshops, buttery and a very cozy reading loft. Three level 32 X 42 New England barn has two main levels plus several lofts and two tack rooms. Over 4 acres with abundant road frontage to guarantee privacy.. Sit in the front yard and take in the glorious view across the lower meadow of the Millers River. A truly rare opportunity for an Early American home connoisseur in bringing back the glory of this property. Town water and sewer, Rte 2A exposure and the detached barn could open many creative uses. Located near the Pioneer Valley and the Quabbin reservoir, yet minutes to highway, shopping and town center. Home will require a fairly involved restoration in and out limiting financing options. Be the next chapter of this property's history.
Pending
$308,000
488 S Main St, Athol, MA 01331
5beds
2,730sqft
Single Family Residence
Built in 1775
4.16 Acres Lot
$-- Zestimate®
$113/sqft
$-- HOA
What's special
Very cozy reading loftNorfolk latchesWide pine flooringFine dentil moldingMarbleized baseboards upstairs
- 37 days
- 902
- 74
Likely to sell faster than
Zillow last checked:
Listing updated:
Listed by:
Jason Fanning 508-450-4718,
RE/MAX Vision 508-595-9900
Source: MLS PIN,MLS#: 73567979
Facts & features
Interior
Bedrooms & bathrooms
- Bedrooms: 5
- Bathrooms: 2
- Full bathrooms: 2
Primary bedroom
- Features: Closet, Flooring - Wood
- Level: Second
- Area: 300
- Dimensions: 15 x 20
Bedroom 2
- Features: Closet, Flooring - Wood
- Level: Second
- Area: 240
- Dimensions: 15 x 16
Bedroom 3
- Features: Closet, Flooring - Wood
- Level: Second
- Area: 81
- Dimensions: 9 x 9
Bedroom 4
- Features: Closet, Flooring - Wood
- Level: Second
- Area: 63
- Dimensions: 9 x 7
Bedroom 5
- Features: Closet, Flooring - Wood
- Level: Second
- Area: 143
- Dimensions: 11 x 13
Primary bathroom
- Features: No
Bathroom 1
- Features: Bathroom - Full
- Level: First
Bathroom 2
- Features: Bathroom - Full
- Level: Second
- Area: 63
- Dimensions: 7 x 9
Dining room
- Features: Closet, Closet/Cabinets - Custom Built, Flooring - Wood, Window Seat
- Level: First
- Area: 240
- Dimensions: 15 x 16
Family room
- Features: Bathroom - Full, Beamed Ceilings, Closet, Closet/Cabinets - Custom Built, Flooring - Wood, Window(s) - Bay/Bow/Box, Exterior Access, Open Floorplan
- Level: First
- Area: 460
- Dimensions: 20 x 23
Kitchen
- Features: Beamed Ceilings, Closet/Cabinets - Custom Built, Flooring - Wood, Dining Area, Pantry, Country Kitchen, Exterior Access, Open Floorplan
- Level: First
- Area: 460
- Dimensions: 20 x 23
Living room
- Features: Flooring - Wood
- Level: First
- Area: 300
- Dimensions: 15 x 20
Heating
- Forced Air, Oil
Cooling
- None
Appliances
- Included: Electric Water Heater, Water Heater, Range, Refrigerator, Washer
- Laundry: Second Floor, Washer Hookup
Features
- Entry Hall, Loft, Mud Room, Foyer, Walk-up Attic
- Flooring: Wood, Tile, Vinyl, Pine
- Doors: Storm Door(s)
- Windows: Storm Window(s)
- Basement: Full,Interior Entry,Bulkhead,Dirt Floor,Concrete,Unfinished
- Number of fireplaces: 4
- Fireplace features: Dining Room, Living Room, Master Bedroom, Bedroom
Interior area
- Total structure area: 2,730
- Total interior livable area: 2,730 sqft
- Finished area above ground: 2,730
Property
Parking
- Total spaces: 12
- Parking features: Detached, Storage, Workshop in Garage, Insulated, Carriage Shed, Barn, Off Street, Stone/Gravel
- Has garage: Yes
- Uncovered spaces: 12
Accessibility
- Accessibility features: No
Features
- Patio & porch: Porch
- Exterior features: Porch, Rain Gutters, Barn/Stable, Garden, Stone Wall
- Has view: Yes
- View description: Scenic View(s), Water, Marsh, River
- Has water view: Yes
- Water view: Marsh,River,Water
- Waterfront features: Stream
Lot
- Size: 4.16 Acres
- Features: Wooded, Farm, Marsh, Sloped
Details
- Additional structures: Workshop, Barn/Stable
- Parcel number: M:0024 B:0015 L:0000,1447299
- Zoning: RA
Construction
Type & style
- Home type: SingleFamily
- Architectural style: Colonial,Antique,Farmhouse,Georgian
- Property subtype: Single Family Residence
Materials
- Frame, Post & Beam
- Foundation: Concrete Perimeter, Block, Stone, Granite
- Roof: Shingle,Slate,Rubber,Metal
Condition
- Year built: 1775
Utilities & green energy
- Electric: Circuit Breakers
- Sewer: Public Sewer
- Water: Public
- Utilities for property: for Electric Range, Washer Hookup
Community & HOA
Community
- Features: Shopping, Park, Walk/Jog Trails, Medical Facility, Bike Path, Conservation Area, Highway Access, House of Worship, Public School, Sidewalks
HOA
- Has HOA: No
Location
- Region: Athol
Financial & listing details
- Price per square foot: $113/sqft
- Tax assessed value: $345,000
- Annual tax amount: $4,371
- Date on market: 8/29/2026
- Exclusions: Majority Of Contents Will Convey With The Sale.
- Road surface type: Paved
Estimated market value
Not available
Estimated sales range
Not available
Not available
Price history
| Date | Event | Price |
|---|---|---|
| 9/25/2026 | Pending sale | $308,000$113/sqft |
Source: MLS PIN #73567979 Report a problem | ||
| 9/11/2026 | Contingent | $308,000$113/sqft |
Source: MLS PIN #73567979 Report a problem | ||
| 8/25/2026 | Listed for sale | $308,000$113/sqft |
Source: MLS PIN #73567979 Report a problem | ||
Public tax history
| Year | Property taxes | Tax assessment |
|---|---|---|
| 2025 | $4,516 -6.7% | $355,300 -5.8% |
| 2024 | $4,839 +0.9% | $377,200 +10.5% |
| 2023 | $4,795 -0.4% | $341,500 +13.8% |
| 2022 | $4,815 +16.3% | $300,000 +27.9% |
| 2021 | $4,141 +4.2% | $234,500 +1.4% |
| 2020 | $3,974 +3.8% | $231,300 +5.5% |
| 2019 | $3,827 +1.7% | $219,300 +14% |
| 2018 | $3,763 +4.3% | $192,300 +8.8% |
| 2017 | $3,607 +9.7% | $176,800 +6.6% |
| 2016 | $3,288 +4.2% | $165,800 |
| 2015 | $3,155 -6% | $165,800 -30.1% |
| 2011 | $3,355 +6% | $237,300 -0.3% |
| 2010 | $3,165 +19.8% | $238,000 +3.3% |
| 2009 | $2,643 +9.6% | $230,400 -0.3% |
| 2008 | $2,411 +3.3% | $231,200 |
| 2007 | $2,335 +22.6% | $231,200 +16.1% |
| 2006 | $1,905 -1.8% | $199,100 |
| 2005 | $1,939 -5.6% | $199,100 +7% |
| 2004 | $2,053 -34.5% | $186,000 -2.9% |
| 2003 | $3,136 | $191,600 |
Find assessor info on the county website
Monthly payment
Est. payment
Payment breakdown
Explore the cost of this home by adjusting the details. Changes won't be saved.Climate risks
Neighborhood: 01331
Similar homes
- $299,9954 bd1 ba1.6k sqft68 Harvard Ave, Athol, MA 01331For Sale
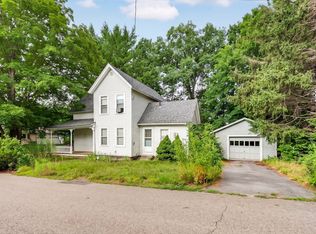 MLS ID #73564463, Benjamin Hause, Keller Williams Realty North Central. MLS PIN
 - $299,0004 bd2 ba2.3k sqft102 Liberty St, Athol, MA 01331For Sale
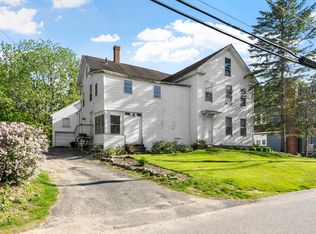 MLS ID #73526448, Kelly Brown, ERA Key Realty Services - Worcester. MLS PIN
 - $399,0003 bd2 ba2.7k sqft1386 Pleasant St, Athol, MA 01331For Sale
 MLS ID #73572539, Hometown Team, Real Broker MA, LLC. MLS PIN
 - $319,9003 bd2 ba2k sqft87 Bellevue Dr E, Athol, MA 01331For Sale
 MLS ID #73407176, Donald Mailloux, Coldwell Banker Community REALTORS®. MLS PIN
