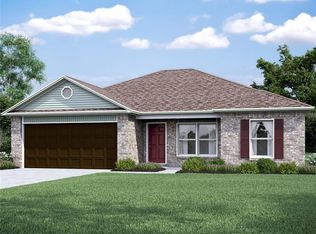
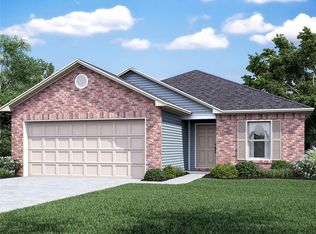
This is not your typical 3 year old home. The sellers have added so much character to this home. Located in the popular Fox Hollow community this home is HGTV worthy. From the bead board in the dining room, to custom shelves in bathrooms, front shutters, updated ceiling fans & light fixtures, to a new fence on both sides of the yard (not one on the back because of the view). Cute kitchen with plenty of counter space and storage and a sit at bar.
It is an open concept floor plan with the kitchen, dining & living all accessible for family or entertaining. The main bedroom has a good sized bathroom with a walk in closet. The backyard is big enough for anything you might want to add and a super cute back patio great for entertaining. This home is super clean and meticulously maintained. Storm shelter in garage for peace of mind. This home qualifies for USDA 100% financing.
Sold for $235,000
Zillow last checked:
Listing updated:
Bought with:
Garrett Finnell, 206205
McGarry Homes
Source: MLSOK/OKCMAR as distributed by MLS GRID,MLS#: 1232255
Price history
| Date | Event | Price |
|---|---|---|
| 8/7/2026 | Sold | $235,000+0.9%$165/sqft |
Source:  MLSOK/OKCMAR as distributed by MLS GRID #1232255 Report a problem MLSOK/OKCMAR as distributed by MLS GRID #1232255 Report a problem | ||
| 7/9/2026 | Pending sale | $232,900$164/sqft |
Source: MLSOK/OKCMAR as distributed by MLS GRID #1232255 Report a problem | ||
| 6/12/2026 | Price change | $232,9000%$164/sqft |
Source: MLSOK/OKCMAR as distributed by MLS GRID #1232255 Report a problem | ||
| 6/2/2026 | Listed for sale | $233,000+5.8%$164/sqft |
Source: MLSOK/OKCMAR as distributed by MLS GRID #1232255 Report a problem | ||
| 4/14/2023 | Listing removed | -- |
Source: Rausch Coleman Homes Report a problem | ||
| 4/10/2023 | Listed for sale | $220,239$155/sqft |
Source: Rausch Coleman Homes Report a problem | ||
Get a cash offer in 3 minutes
Find out how much your home could sell for in as little as 3 minutes with a no-obligation cash offer.
Estimated market value
$237,100
