The Rosewood plan built by My Home Communities! This beautiful 4 bed, 3 bath Ranch plan is located on a large 1.50 acre estate-sized lot within minutes to Athens, GA! Spacious main level floor plan features a large island granite counter-top in a kitchen that includes stainless steel appliances and ample sized classic white 36" cabinets. Enjoy the open large living area that includes the family room and breakfast area. 9ft vaulted ceilings. There's also the benefit of natural lighting with 3 large living room windows. A conveniently located mud bench at the garage entry is just right for coats and shoes. A spacious primary suite is accented with a tray ceiling and also comes with an adjoining bathroom featuring a 5 ft tub with tiled surround and a shower insert. Accompanying that is double vanity granite countertop. There's a large walk-in closet as well. Enjoy outdoor living on a large covered 10x12 poured concrete patio. A relaxed environment awaits you in Madison County. USDA Eligible. Quick Move-In. Schedule a showing appointment today! *Secondary photos are file photos* Matterport tour is an example of the floorplan and not of the actual listing. Ask about 5.5% guaranteed rate PLUS $5,000 in closing costs with the use of MHC Mortgage (close on or before 12/31/2023.)
Closed
$357,900
488 Scout Hut Rd, Danielsville, GA 30633
4beds
--sqft
Single Family Residence, Residential
Built in 2023
1.5 Acres Lot
$377,600 Zestimate®
$--/sqft
$2,380 Estimated rent
Home value
$377,600
$359,000 - $396,000
$2,380/mo
Zestimate® history
Owner options
List your home for rent
$2,380/mo
Rent Zestimate®
Find your next renter with Zillow Rental Manager. Plus, with online applications, you can quickly screen prospective tenants – for free.
$2,380/mo
Rent Zestimate®
Refinance and save
$2,193/mo
Est. payment
Refinancing to a lower rate could help reduce your monthly payments and save thousands over the life of the loan.
$2,193/mo
Est. payment
Explore your selling options
Work with a Zillow partner agent
Leverage their expertise and Zillow's premium Showcase listings to get your home seen by more buyers.
Get startedList with your own agent
Get your home in front of millions of buyers by listing it on Zillow.
Learn how to do itSell it yourself
Take full control of how buyers see your home on Zillow by listing For Sale by Owner (FSBO).
List your homeWhat's special
Tray ceilingNatural lightingMud benchDouble vanity granite countertopSpacious primary suiteLarge walk-in closetLarge island granite counter-top
Zillow last checked:
Listing updated:
Listed by:
TAMRA WADE,
RE/MAX Tru
Bought with:
NON-MLS NMLS
Non FMLS Member
Source: FMLS GA,MLS#: 7205658
Facts & features
Interior
Bedrooms & bathrooms
- Bedrooms: 4
- Bathrooms: 3
- Full bathrooms: 3
- Main level bathrooms: 3
- Main level bedrooms: 4
Rooms
- Room types: Family Room
Primary bedroom
- Features: Master on Main
- Level: Master on Main
Bedroom
- Features: Master on Main
Primary bathroom
- Features: Double Vanity, Separate Tub/Shower, Other
Dining room
- Features: None
Kitchen
- Features: Breakfast Bar, Breakfast Room, Cabinets White, Kitchen Island, Pantry Walk-In, Solid Surface Counters, View to Family Room
Heating
- Central, Electric, Zoned
Cooling
- Ceiling Fan(s), Central Air, Zoned
Appliances
- Included: Dishwasher, Electric Range, Electric Water Heater, Microwave
- Laundry: Laundry Room, Main Level, Other
Features
- Double Vanity, Entrance Foyer, High Ceilings 9 ft Main, High Speed Internet, Tray Ceiling(s), Walk-In Closet(s), Other
- Flooring: Carpet, Vinyl
- Windows: None
- Basement: None
- Has fireplace: No
- Fireplace features: None
- Common walls with other units/homes: No Common Walls
Interior area
- Total structure area: 0
- Finished area above ground: 0
- Finished area below ground: 0
Property
Parking
- Total spaces: 2
- Parking features: Attached, Driveway, Garage, Garage Faces Front
- Attached garage spaces: 2
- Has uncovered spaces: Yes
Accessibility
- Accessibility features: None
Features
- Levels: One
- Stories: 1
- Patio & porch: Front Porch, Rear Porch
- Exterior features: Private Yard, Other, No Dock
- Pool features: None
- Spa features: None
- Fencing: None
- Has view: Yes
- View description: Rural, Trees/Woods
- Waterfront features: None
- Body of water: None
Lot
- Size: 1.5 Acres
- Dimensions: 420X170X421X121
- Features: Back Yard, Front Yard, Private, Sloped, Other
Details
- Additional structures: None
- Additional parcels included: 0
- Parcel number: 0054A 004
- Other equipment: None
- Horse amenities: None
Construction
Type & style
- Home type: SingleFamily
- Architectural style: Farmhouse,Traditional
- Property subtype: Single Family Residence, Residential
Materials
- HardiPlank Type, Stone
- Foundation: Slab
- Roof: Composition,Shingle
Condition
- Under Construction
- New construction: Yes
- Year built: 2023
Details
- Builder name: My Home Communities
Utilities & green energy
- Electric: 110 Volts, 220 Volts in Laundry
- Sewer: Septic Tank
- Water: Public
- Utilities for property: Cable Available, Electricity Available, Phone Available, Underground Utilities, Water Available
Green energy
- Energy efficient items: HVAC, Insulation, Windows
- Energy generation: None
Community & HOA
Community
- Features: Sidewalks
- Security: Smoke Detector(s)
- Subdivision: Riverwalk At South Fork
HOA
- Has HOA: No
Location
- Region: Danielsville
Financial & listing details
- Annual tax amount: $1
- Date on market: 4/20/2023
- Cumulative days on market: 102 days
- Listing terms: Cash,Conventional,FHA,USDA Loan,VA Loan
- Ownership: Fee Simple
- Electric utility on property: Yes
- Road surface type: Paved
Price history
| Date | Event | Price |
|---|---|---|
| 9/29/2023 | Sold | $357,900 |
Source:  FMLS GA #7205658 Report a problem FMLS GA #7205658 Report a problem | ||
| 6/2/2023 | Price change | $357,900+1.4% |
Source:  GAMLS #10151352 Report a problem GAMLS #10151352 Report a problem | ||
| 4/20/2023 | Listed for sale | $352,900 |
Source: GAMLS #10151352 Report a problem | ||
Public tax history
Tax history is unavailable.
Neighborhood: 30633
Nearby homes
- $390,4004 bd3 ba-- sqft210 Scout Hut Rd, Danielsville, GA 30633Off Market
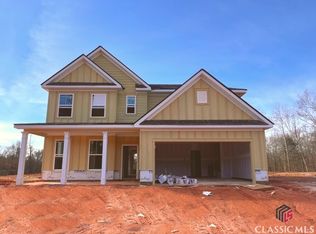
- $388,4004 bd3 ba-- sqft170 Scout Hut Rd, Danielsville, GA 30633Off Market
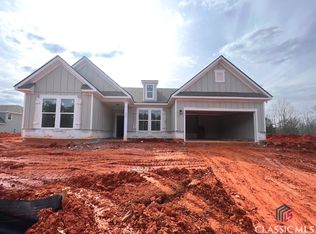
- $331,5004 bd3 ba-- sqft540 Scout Hut Rd, Danielsville, GA 30633Sold

- $367,9004 bd3 ba-- sqft510 Scout Hut Rd, Danielsville, GA 30633Sold

- $372,7004 bd3 ba-- sqft418 Scout Hut Rd, Danielsville, GA 30633Sold
- $356,6004 bd3 ba-- sqft430 Scout Hut Rd, Danielsville, GA 30633Sold
- $384,9004 bd3 ba2.2k sqft370 Scout Hut Rd, Danielsville, GA 30633Sold
- $408,800-- bd3 ba2.4k sqft390 Scout Hut Rd #1, Danielsville, GA 30633Off Market
Nearby schools
GreatSchools rating
- 6/10Danielsville Elementary SchoolGrades: PK-5Distance: 0.7 mi
- 5/10Madison County Middle SchoolGrades: 6-8Distance: 4 mi
- 6/10Madison County High SchoolGrades: 9-12Distance: 0.6 mi
Schools provided by the listing agent
- Elementary: Danielsville
- Middle: Madison County
- High: Madison County
Source: FMLS GA. This data may not be complete. We recommend contacting the local school district to confirm school assignments for this home.
Get a cash offer in 3 minutes
Find out how much your home could sell for in as little as 3 minutes with a no-obligation cash offer.
Estimated market value
$377,600
Get a cash offer in 3 minutes
Find out how much your home could sell for in as little as 3 minutes with a no-obligation cash offer.
Estimated market value
$377,600
- Georgia
- Madison County
- Danielsville
- 30633
- 488 Scout Hut Rd
Nearby cities
Nearby zip codes
Other Danielsville Topics
