Skip main navigation
Sold for $405,000
  • $405,000

    488 Seacrest Dr, Largo, FL 33771

    3beds
    1,339sqft
    Single Family Residence
    Built in 1968
    6,469 Square Feet Lot
    $405,400 Zestimate®
    $302/sqft
    $2,415 Estimated rent

    Home value

    $405,400

    $385,000 - $426,000

    $2,415/mo

    Zestimate® history
    Loading
    Loading...

    Owner options

    List your home for rent

    $2,415/mo

    Rent Zestimate®

    Find your next renter with Zillow Rental Manager. Plus, with online applications, you can quickly screen prospective tenants – for free.

    Learn more

    $2,415/mo

    Rent Zestimate®

    Refinance and save

    $2,763/mo

    Est. payment

    Refinancing to a lower rate could help reduce your monthly payments and save thousands over the life of the loan.

    See today's rates

    $2,763/mo

    Est. payment

    Explore your selling options

    Work with a Zillow partner agent

    Leverage their expertise and Zillow's premium Showcase listings to get your home seen by more buyers.

    Get started

    List with your own agent

    Get your home in front of millions of buyers by listing it on Zillow.

    Learn how to do it

    Sell it yourself

    Take full control of how buyers see your home on Zillow by listing For Sale by Owner (FSBO).

    List your home

    What's special

    Brick patioOak treesNewer stainless refrigeratorGranite countertopsLarge format tile throughoutSplit floor planFreshly painted interior
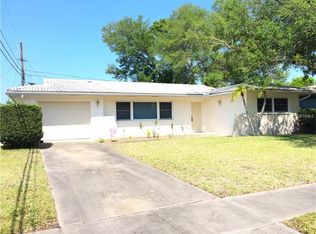
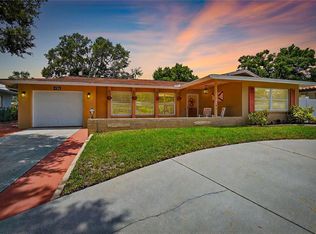
    As you pull up, you are greeted with beautiful mature landscaping and oak trees. Step inside this wonderful home to a freshly painted interior and large format tile throughout. The spacious Living Room opens to the Dining Area and a fabulous Family Room with a wall of windows highlighting the outdoor greenscape! Just outside is a brick Patio covered with a mature Grape Arbor and fenced back yard. You can also access an enclosed Porch from the back yard, and a Shed is handy for yard tools to manicure your greenery! The Kitchen has oak cabinets, granite countertops, newer stainless refrigerator, and a pass-through to the Family Room. Split floor plan with the Master and Second Bedrooms on one side and a Third Bedroom and 2nd Bath on the other. Roof 2021. Trane A/C 2007. Hot Water Heater 2013. Pool table is negotiable. Keene Park is a beautiful neighborhood that is centrally located--within a mile to shopping, restaurants, grocery, and parks; midway between the Beaches and the Interstate. Two major airports are within 5 and 18 miles. Flood Insurance is not required. Call for an appointment today.

    Zillow last checked:

    Listing updated:

    Listing Provided by:

    Marianne Harrison 727-804-8581,

    REALTY CONCEPTS OF PINELLAS 727-804-5104

    Bought with:

    Chelsea Valle

    KELLER WILLIAMS REALTY PORTFOLIO COLLECTION

    Source: Stellar MLS,MLS#: U8204141MLS LogoOriginating MLS: Pinellas Suncoast

    Facts & features

    Interior

    Bedrooms & bathrooms
    • Bedrooms: 3
    • Bathrooms: 2
    • Full bathrooms: 2
    Primary bedroom
    • Features: Ceiling Fan(s), Built-in Closet
    • Level: First
    • Dimensions: 16x11
    Bedroom 2
    • Features: Ceiling Fan(s), Built-in Closet
    • Level: First
    • Dimensions: 11x10
    Bedroom 3
    • Features: Built-in Closet
    • Level: First
    • Dimensions: 12x10
    Dinette
    • Level: First
    • Dimensions: 10x9
    Family room
    • Features: Ceiling Fan(s)
    • Level: First
    Kitchen
    • Features: Granite Counters
    • Level: First
    • Dimensions: 10x8
    Living room
    • Features: Ceiling Fan(s)
    • Level: First
    • Dimensions: 22x13
    Heating
    • Central, Electric
    Cooling
    • Central Air, Wall/Window Unit(s)
    Appliances
    • Included: Oven, Cooktop, Dishwasher, Electric Water Heater, Microwave, Refrigerator
    • Laundry: In Garage
    Features
    • Ceiling Fan(s), Living Room/Dining Room Combo, Solid Wood Cabinets, Stone Counters
    • Flooring: Ceramic Tile
    • Windows: Blinds
    • Has fireplace: No
    Interior area
    • Total structure area: 1,876
    • Total interior livable area: 1,339 sqft

    Property

    Parking
    • Total spaces: 1
    • Parking features: Driveway, Garage Door Opener
    • Attached garage spaces: 1
    • Has uncovered spaces: Yes
    Features
    • Levels: One
    • Stories: 1
    • Patio & porch: Covered, Enclosed, Patio, Rear Porch
    • Exterior features: Irrigation System, Storage
    • Fencing: Chain Link
    Lot
    • Size: 6,469 sqft
    • Dimensions: 65 x 100
    • Features: City Lot, Landscaped
    • Residential vegetation: Mature Landscaping, Oak Trees, Trees/Landscaped
    Details
    • Additional structures: Shed(s)
    • Parcel number: 362915455220002440
    • Special conditions: None

    Construction

    Type & style
    • Home type: SingleFamily
    • Architectural style: Ranch
    • Property subtype: Single Family Residence
    Materials
    • Block, Stucco
    • Foundation: Slab
    • Roof: Shingle
    Condition
    • New construction: No
    • Year built: 1968

    Utilities & green energy

    • Sewer: Public Sewer
    • Water: Public
    • Utilities for property: Cable Available, Electricity Connected, Sewer Connected, Water Connected

    Community & neighborhood

    Location
    • Region: Largo
    • Subdivision: KEENE PARK

    HOA & financial

    HOA
    • Has HOA: No
    Other fees
    • Pet fee: $0 monthly
    Other financial information
    • Total actual rent: 0

    Other

    Other facts
    • Listing terms: Cash,Conventional
    • Ownership: Fee Simple
    • Road surface type: Paved

    Price history

    DateEventPrice
    7/27/2023Sold$405,000$302/sqft
    Source: Stellar MLS #U8204141 Report a problem
    6/23/2023Pending sale$405,000$302/sqft
    Source: Stellar MLS #U8204141 Report a problem
    6/17/2023Listed for sale$405,000+247.6%$302/sqft
    Source: Stellar MLS #U8204141 Report a problem
    5/16/2002Sold$116,500+12.2%$87/sqft
    Source: Public Record Report a problem
    11/20/2001Sold$103,800$78/sqft
    Source: Public Record Report a problem

    Public tax history

    YearProperty taxesTax assessment
    2024$5,701 +452%$306,786 +201.5%
    2023$1,033 -3.3%$101,768 +3%
    2022$1,068 +0.4%$98,804 +3%
    2021$1,064 +1%$95,926 +1.4%
    2020$1,054 +3.1%$94,602 +2.3%
    2019$1,022 $92,475 +1.9%
    2018$1,022 +2%$90,751 +2.1%
    2017$1,001 +5.6%$88,884 +2.1%
    2016$948 -2.6%$87,056 +0.7%
    2015$974 +1.7%$86,451 +0.8%
    2014$958 +1.3%$85,765 +1.5%
    2013$945 +1.5%$84,498 +0.7%
    2012$931 $83,949 -9.2%
    2011-- $92,460 -5.4%
    2010-- $97,705 -14.4%
    2009-- $114,075 -20.6%
    2008$2,028 $143,757 +3%
    2007-- $139,570 +5.6%
    2005-- $132,200 +16.1%
    2004$1,847 +19.4%$113,900 +15.8%
    2003$1,547 +93.5%$98,400 +21%
    2002$800 $81,300 +10.9%
    2001$800 +5.5%$73,300 +11.9%
    2000$758 $65,500

    Find assessor info on the county website

    Neighborhood: Keene Park

    Nearby schools

    GreatSchools rating
    Get a cash offer in 3 minutes
    Find out how much your home could sell for in as little as 3 minutes with a no-obligation cash offer.
    Estimated market value
    $405,400
    Get a cash offer in 3 minutes
    Find out how much your home could sell for in as little as 3 minutes with a no-obligation cash offer.
    Estimated market value
    $405,400