Meticulously maintained and lovingly cared for by the original owners, this charming ranch is an absolute gem! Inside you’ll find a cozy, bright interior with lots of newer flooring, a functional kitchen, dining area and a comfortable living room that just feels like home. Three bedrooms and a full bath complete the main level. Downstairs offers even more space with a generous family room, laundry area and plenty of storage. Major exterior updates include the roof and siding, both completed in 2023, along with a newer driveway completed in 2020. Outside is where this property really shines! The completely fenced-in backyard is an absolute oasis with a pristine pool, spectacular plantings, a spacious patio and plenty of room to relax, entertain and enjoy your own private retreat. A one-car garage and plenty of parking add even more convenience. With easy access to local highways, shopping, dining, Westover Air Reserve Base and all area amenities, this home is perfect whether you’re just starting out or looking to downsize. Don’t miss this gem — it’s a winner!
For sale
$399,900
488 Sheridan St, Chicopee, MA 01020
3beds
1,008sqft
Single Family Residence
Built in 1998
0.29 Acres Lot
$398,600 Zestimate®
$397/sqft
$-- HOA
What's special
Pristine poolLaundry areaOne-car garageCompletely fenced-in backyardGenerous family roomDining areaThree bedrooms
- 8 days
- 473
- 68
Zillow last checked:
Listing updated:
Listed by:
Joni Fleming 413-315-0570,
ERA M Connie Laplante Real Estate 413-536-9111
Source: MLS PIN,MLS#: 73573636
Facts & features
Interior
Bedrooms & bathrooms
- Bedrooms: 3
- Bathrooms: 1
- Full bathrooms: 1
Primary bedroom
- Features: Closet, Flooring - Wall to Wall Carpet
- Level: First
Bedroom 2
- Features: Closet, Flooring - Wall to Wall Carpet
- Level: First
Bedroom 3
- Features: Closet, Flooring - Wall to Wall Carpet
- Level: First
Primary bathroom
- Features: No
Bathroom 1
- Features: Bathroom - Full, Bathroom - With Tub & Shower
- Level: First
Dining room
- Features: Slider
Family room
- Features: Flooring - Wall to Wall Carpet
- Level: Basement
Kitchen
- Features: Flooring - Vinyl
- Level: First
Living room
- Features: Flooring - Wall to Wall Carpet, Window(s) - Bay/Bow/Box
- Level: First
Heating
- Forced Air, Natural Gas
Cooling
- Central Air
Appliances
- Included: Gas Water Heater, Water Heater, Leased Water Heater, Range, Dishwasher, Refrigerator
- Laundry: Electric Dryer Hookup, Washer Hookup, In Basement
Features
- Flooring: Vinyl, Carpet
- Doors: Insulated Doors
- Windows: Insulated Windows
- Basement: Full,Partially Finished
- Has fireplace: No
Interior area
- Total structure area: 1,008
- Total interior livable area: 1,008 sqft
- Finished area above ground: 1,008
- Finished area below ground: 500
Property
Parking
- Total spaces: 5
- Parking features: Attached, Garage Door Opener, Paved Drive, Off Street, Paved
- Attached garage spaces: 1
- Uncovered spaces: 4
Accessibility
- Accessibility features: No
Features
- Patio & porch: Porch, Patio
- Exterior features: Porch, Patio, Pool - Above Ground Heated, Rain Gutters
- Has private pool: Yes
- Pool features: Heated
- Fencing: Fenced/Enclosed
- Frontage length: 100.00
Lot
- Size: 0.29 Acres
Details
- Foundation area: 1008
- Parcel number: M:0342 B:00013 L:0000,3533200
- Zoning: 8
Construction
Type & style
- Home type: SingleFamily
- Architectural style: Ranch
- Property subtype: Single Family Residence
Materials
- Frame
- Foundation: Concrete Perimeter
- Roof: Shingle
Condition
- Year built: 1998
Utilities & green energy
- Electric: Circuit Breakers
- Sewer: Public Sewer
- Water: Public
Community & HOA
Community
- Features: Public Transportation, Shopping, Highway Access, House of Worship, Public School
- Subdivision: Near Westover
HOA
- Has HOA: No
Location
- Region: Chicopee
Financial & listing details
- Price per square foot: $397/sqft
- Tax assessed value: $360,400
- Annual tax amount: $5,492
- Date on market: 9/8/2026
- Listing terms: Other (See Remarks)
- Exclusions: None
- Road surface type: Paved
Estimated market value
$398,600
$379,000 - $419,000
$2,110/mo
Price history
| Date | Event | Price |
|---|---|---|
| 9/9/2026 | Listed for sale | $399,900+249.3%$397/sqft |
Source: MLS PIN #73573636 Report a problem | ||
| 9/29/1998 | Sold | $114,500$114/sqft |
Source: Public Record Report a problem | ||
Public tax history
| Year | Property taxes | Tax assessment |
|---|---|---|
| 2025 | $5,136 +5.4% | $338,800 +2.6% |
| 2024 | $4,874 +7.3% | $330,200 +10.1% |
| 2023 | $4,542 +3.4% | $299,800 +15.9% |
| 2022 | $4,394 +4.8% | $258,600 +8.6% |
| 2021 | $4,193 +0% | $238,100 +5.2% |
| 2020 | $4,193 +7.5% | $226,400 +4.3% |
| 2019 | $3,899 +2.1% | $217,100 +4.1% |
| 2018 | $3,818 +4.5% | $208,500 -1.2% |
| 2017 | $3,652 +1.6% | $211,000 -0.8% |
| 2016 | $3,595 -3.6% | $212,600 |
| 2015 | $3,729 +100% | $212,600 |
| 2014 | $1,865 -44.3% | $212,600 0% |
| 2013 | $3,348 +1.2% | $212,700 -4% |
| 2012 | $3,307 +1.8% | $221,500 |
| 2011 | $3,247 +7.6% | $221,500 +0% |
| 2010 | $3,018 +0.4% | $221,400 -2.8% |
| 2009 | $3,006 +6.8% | $227,700 |
| 2008 | $2,814 +3.7% | $227,700 +7.1% |
| 2007 | $2,713 +1% | $212,600 +3.7% |
| 2006 | $2,685 +3.6% | $205,100 +7.9% |
| 2005 | $2,592 +7.3% | $190,000 +37.1% |
| 2004 | $2,416 +2.9% | $138,600 |
| 2003 | $2,348 +19.9% | $138,600 +17.9% |
| 2000 | $1,958 | $117,600 |
Find assessor info on the county website
Monthly payment
Est. payment
Payment breakdown
Explore the cost of this home by adjusting the details. Changes won't be saved.Climate risks
Neighborhood: 01020
Nearby schools
Schools provided by the listing agent
- Elementary: Chicopee
- Middle: Chicopee
- High: Chicopee
Source: MLS PIN. This data may not be complete. We recommend contacting the local school district to confirm school assignments for this home.
Similar homes
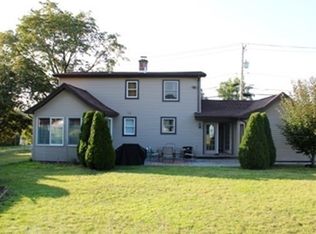
- $385,0003 bd2 ba1.2k sqft229 McCarthy Ave, Chicopee, MA 01020For Sale
 MLS ID #73576945, The Pioneer Group, NextHome Elite Realty. MLS PIN
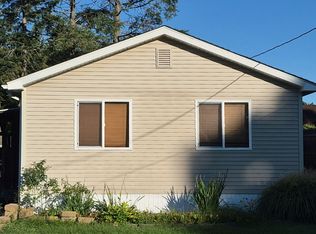
 - $389,9004 bd2 ba1k sqft149 Beauchamp Ter, Chicopee, MA 01020For Sale
 MLS ID #73575054, Melphy Antuna, NextHome Elite Realty. MLS PIN
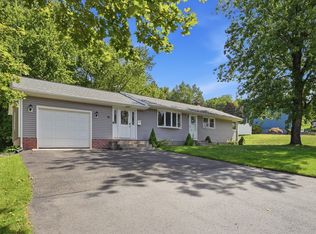
 - $--3 bd1 ba1k sqft54 Royalton St, Chicopee, MA 01020Auction
 Auction.com 2
 - $375,0003 bd1 ba1.2k sqft75 Longwood Dr, Chicopee, MA 01020For Sale
 MLS ID #73571271, Jean Doel, Jean Doel & Associates. MLS PIN
