Skip main navigation
Sold
  • Price Unknown

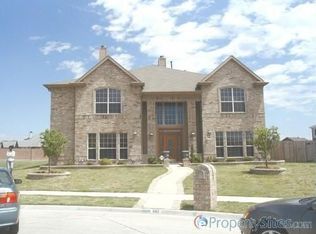
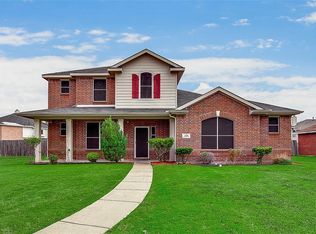
    488 Sunnyside Dr, Lancaster, TX 75146

    4beds
    3,074sqft
    Single Family Residence
    Built in 2003
    5,967 Square Feet Lot
    $343,100 Zestimate®
    $--/sqft
    $2,838 Estimated rent

    Home value

    $343,100

    $326,000 - $360,000

    $2,838/mo

    Zestimate® history
    Loading
    Loading...

    Owner options

    List your home for rent

    $2,838/mo

    Rent Zestimate®

    Find your next renter with Zillow Rental Manager. Plus, with online applications, you can quickly screen prospective tenants – for free.

    Learn more

    $2,838/mo

    Rent Zestimate®

    Refinance and save

    $100/mo

    Est. payment

    Refinancing to a lower rate could help reduce your monthly payments and save thousands over the life of the loan.

    See today's rates

    $100/mo

    Est. payment

    Explore your selling options

    Work with a Zillow partner agent

    Leverage their expertise and Zillow's premium Showcase listings to get your home seen by more buyers.

    Get started

    List with your own agent

    Get your home in front of millions of buyers by listing it on Zillow.

    Learn how to do it

    Sell it yourself

    Take full control of how buyers see your home on Zillow by listing For Sale by Owner (FSBO).

    List your home

    What's special

    Oversize kitchenStainless-steel appliancesLarge master bedroomGarden tubOpen concept designEnsuite master bathroomOpen office area
    Priced to sell bring your offers, motivated sellers. Are you searching for a 4-bedroom 2.5 bath home with lots of space? Here it is! This impeccable home features an open concept design with an oversize kitchen, 2 living rooms, a dining room and open office area on the first level. The oversize kitchen includes quarts countertops, a breakfast bar, double oven, and stainless-steel appliances. The second level has a split bedroom design and includes a huge family game room. The large master bedroom includes a sitting area and an ensuite master bathroom with a garden tub and separate shower. With the bedrooms secluded on the second floor, this home is perfect for hosting and entertaining. Schedule your showing today. You will feel right at home. 12X10 Storage in back is negotiable with good offer.

    Zillow last checked:

    Listing updated:

    Listed by:

    Luis Gonzalez 0665975 972-351-5000,

    Coldwell Banker Realty 972-351-5000

    Bought with:

    Dianna Jones

    Coldwell Banker Apex, REALTORS

    Source: NTREIS,MLS#: 20392895

    Facts & features

    Interior

    Bedrooms & bathrooms
    • Bedrooms: 4
    • Bathrooms: 3
    • Full bathrooms: 2
    • 1/2 bathrooms: 1
    Primary bedroom
    • Features: Dual Sinks, En Suite Bathroom, Garden Tub/Roman Tub, Sitting Area in Primary, Separate Shower, Walk-In Closet(s)
    • Level: Second
    • Dimensions: 16 x 18
    Bedroom
    • Features: Walk-In Closet(s)
    • Level: Second
    • Dimensions: 12 x 13
    Bedroom
    • Features: Walk-In Closet(s)
    • Level: Second
    • Dimensions: 11 x 13
    Bedroom
    • Features: Walk-In Closet(s)
    • Level: Second
    • Dimensions: 15 x 13
    Primary bathroom
    • Features: Built-in Features, Dual Sinks, Garden Tub/Roman Tub, Separate Shower
    • Level: Second
    • Dimensions: 13 x 18
    Breakfast room nook
    • Level: First
    • Dimensions: 11 x 10
    Dining room
    • Level: First
    • Dimensions: 14 x 10
    Other
    • Features: Built-in Features
    • Level: Second
    • Dimensions: 6 x 10
    Game room
    • Level: Second
    • Dimensions: 15 x 18
    Half bath
    • Level: First
    • Dimensions: 5 x 5
    Living room
    • Features: Fireplace
    • Level: First
    • Dimensions: 18 x 13
    Living room
    • Level: First
    • Dimensions: 13 x 12
    Office
    • Level: First
    • Dimensions: 17 x 10
    Appliances
    • Included: Dishwasher, Gas Cooktop, Disposal, Gas Oven, Microwave
    Features
    • High Speed Internet, Open Floorplan, Cable TV, Wired for Data, Walk-In Closet(s), Wired for Sound
    • Has basement: No
    • Number of fireplaces: 1
    • Fireplace features: Masonry
    Interior area
    • Total interior livable area: 3,074 sqft

    Property

    Parking
    • Total spaces: 2
    • Parking features: Garage, Garage Door Opener, Garage Faces Rear
    • Attached garage spaces: 2
    Features
    • Levels: Two
    • Stories: 2
    • Pool features: None
    • Fencing: Wood
    Lot
    • Size: 5,967 Square Feet
    • Features: Cul-De-Sac
    Details
    • Parcel number: 360830000B0260000

    Construction

    Type & style
    • Home type: SingleFamily
    • Architectural style: Detached
    • Property subtype: Single Family Residence
    Materials
    • Brick
    Condition
    • Year built: 2003

    Utilities & green energy

    • Sewer: Public Sewer
    • Water: Public
    • Utilities for property: Sewer Available, Water Available, Cable Available

    Community & HOA

    Community
    • Features: Curbs
    • Subdivision: Spring Creek Estate
    HOA
    • Has HOA: Yes
    • Services included: Internet
    • HOA fee: $100 annually
    • HOA name: The Lancaster Spring Creek Estates
    • HOA phone: 214-755-3351
    Location
    • Region: Lancaster

    Financial & listing details

    • Tax assessed value: $345,000
    • Annual tax amount: $5,769
    • Date on market: 8/17/2023
    • Cumulative days on market: 11 days
    • Exclusions: Washer, Dryer, Refrigerator, All Personal Decorations, All Tv's, and pool table in game room.

    Price history

    DateEventPrice
    9/8/2023Sold--
    Source: NTREIS #20392895 Report a problem
    8/25/2023Pending sale$329,900$107/sqft
    Source: NTREIS #20392895 Report a problem
    8/14/2023Listing removed--
    Source: NTREIS #20392895 Report a problem
    8/5/2023Listing removed--
    Source: NTREIS #20392895 Report a problem
    7/28/2023Listed for sale$329,900-17.5%$107/sqft
    Source: NTREIS #20392895 Report a problem
    4/6/2023Listing removed--
    Source: NTREIS #20129014 Report a problem
    9/19/2022Listing removed$399,900$130/sqft
    Source: NTREIS #20129014 Report a problem
    8/2/2022Listed for sale$399,900$130/sqft
    Source: NTREIS #20129014 Report a problem

    Public tax history

    YearProperty taxesTax assessment
    2025$5,769 -29.2%$345,000
    2024$8,149 +65.5%$345,000 -7.7%
    2023$4,925 -12.1%$373,880 +20.5%
    2022$5,605 -1.1%$310,240 +25.6%
    2021$5,669 +6.7%$246,960
    2020$5,311 +8.7%$246,960 +16.7%
    2019$4,887 +9.4%$211,630 +27.5%
    2018$4,468 +9.5%$165,950
    2017$4,081 +11.1%$165,950 +7.6%
    2016$3,673 +12%$154,240 +22.6%
    2015$3,279 $125,840
    2014$3,279 $125,840
    2013-- --
    2012-- --
    2011-- --
    2010-- --
    2009-- --
    2008-- --
    2007-- --
    2005-- --
    2004-- --
    2003-- --
    Find assessor info on the county website

    Neighborhood: Spring Creek Estates

    Nearby schools

    GreatSchools rating
    Schools provided by the listing agent
    • Elementary: West Main
    • Middle: Lancaster
    • High: Lancaster
    • District: Lancaster ISD

    Source: NTREIS. This data may not be complete. We recommend contacting the local school district to confirm school assignments for this home.

    Get a cash offer in 3 minutes
    Find out how much your home could sell for in as little as 3 minutes with a no-obligation cash offer.
    Estimated market value
    $343,100
    Get a cash offer in 3 minutes
    Find out how much your home could sell for in as little as 3 minutes with a no-obligation cash offer.
    Estimated market value
    $343,100