Skip main navigation
Off market
  • $506,600

    488 Swamp Pike, Schwenksville, PA 19473

    3beds
    1,264sqft
    SingleFamily
    Built in 2020
    1.01 Acres Lot
    $506,600 Zestimate®
    $401/sqft
    $2,763 Estimated rent

    Home value

    $506,600

    $481,000 - $532,000

    $2,763/mo

    Zestimate® history
    Loading
    Loading...

    Owner options

    List your home for rent

    $2,763/mo

    Rent Zestimate®

    Find your next renter with Zillow Rental Manager. Plus, with online applications, you can quickly screen prospective tenants – for free.

    Learn more

    $2,763/mo

    Rent Zestimate®

    Refinance and save

    $3,301/mo

    Est. payment

    Refinancing to a lower rate could help reduce your monthly payments and save thousands over the life of the loan.

    See today's rates

    $3,301/mo

    Est. payment

    Explore your selling options

    Work with a Zillow partner agent

    Leverage their expertise and Zillow's premium Showcase listings to get your home seen by more buyers.

    Get started

    List with your own agent

    Get your home in front of millions of buyers by listing it on Zillow.

    Learn how to do it

    Sell it yourself

    Take full control of how buyers see your home on Zillow by listing For Sale by Owner (FSBO).

    List your home

    What's special

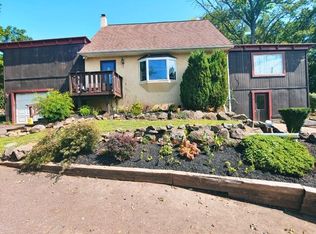
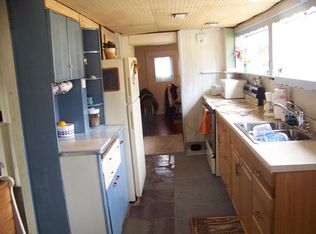
    QUALITY NEW CONSTRUCTION!!!! Looking for a 1 story new custom picturesque single home? Look no further- NO HOA. This partially wooded 1-acre snuggled on a hillside features a unique terraced rock wall surrounding a flagstone patio in the backyard and utilizes the boulders to create steps to the basement that not only look amazing but make for easy access. An open floor plan with 9-foot ceilings is simply sensational. Beautiful engineered hardwood throughout the main home. Custom paint is neutral and pleasing. Kitchen with dining area is bright and welcoming with recessed LED lighting, white cabinetry, stunning granite countertops with stainless under-mount sink, stainless GE appliances including microwave, dishwasher, and glass top five-burner self-cleaning oven. Large pantry closet. The living room has recessed LED lighting and coat closet. Tilt in windows throughout. Main floor laundry/ mudroom. The master bedroom is spacious, has a great walk-in closet, and recessed LED lighting. Master bath has upgraded tile, upgraded double vanity with granite top, walk-in shower, and huge linen closet. 2 additional bedrooms with upgraded carpet. Hall bath has upgraded tile floor, tub with a one-piece surround, upgraded lighting, and extra high white vanity with granite top. A huge full walkout basement is extra high 9 ft. ceilings with poured cement walls. Basement could easily be finished to create additional living space. Propane forced air heat, central air, Pex plumbing, 200 amp service, and gas water heater. 500 gal propane tank, no lease, owned. 2 car garage fully insulated with upgraded 8 x 9 doors and garage door openers, separate single door entrance. Fantastic concrete front porch with PVC railing and Trex steps. The flagstone walkway is durable and adds beauty to this professionally landscaped yard. Paved driveway with extra parking. 30-year siding featuring vinyl cedar shake accent. 2 x 6 exterior walls with R21 insulation also insulated soundproof interior walls, R49 insulation in the attic. Architectural 30-year shingles. Award-winning Spring-Ford schools. Super location and easy commuting located just 3 miles from 422, Costco, and the Philadelphia Premium Outlets in Limerick. Convenient to shopping, parks, dining, and major roadways.

    This property is not currently displayed as for sale or rent on Zillow. This may be different from what's on other websites or public sources.
    Facts & features

    Interior

    Bedrooms & bathrooms
    • Bedrooms: 3
    • Bathrooms: 2
    • Full bathrooms: 2
    Heating
    • Forced air
    Cooling
    • Central
    Appliances
    • Included: Dishwasher, Microwave
    Features
    • Pantry, Walk-In Closet(s), Carpet, Open Floorplan, Entry Level Bedroom, Upgraded Countertops, Combination Kitchen/Dining, Tub Shower
    • Basement: Finished
    • Has fireplace: No
    Interior area
    • Total interior livable area: 1,264 sqft
    • Finished area below ground: 0

    Property

    Parking
    • Total spaces: 6
    • Parking features: Garage - Attached
    Features
    • Exterior features: Vinyl
    Lot
    • Size: 1.01 Acres
    Details
    • Parcel number: 370004960007
    • Special conditions: Standard

    Construction

    Type & style
    • Home type: SingleFamily
    • Architectural style: Ranch/Rambler
    Condition
    • Year built: 2020

    Community & HOA

    Location
    • Region: Schwenksville
    • Municipality: LIMERICK TWP

    Financial & listing details

    • Price per square foot: $401/sqft
    • Tax assessed value: $128,030
    • Annual tax amount: $5,272

    Price history

    DateEventPrice
    10/29/2020Sold$380,000-2.3%$301/sqft
    Source: Berkshire Hathaway HomeServices Fox & Roach #PAMC661508_19473 Report a problem
    9/8/2020Pending sale$389,000$308/sqft
    Source: RE/MAX HomePoint #PAMC661508 Report a problem
    8/28/2020Price change$389,000-0.2%$308/sqft
    Source: RE/MAX HomePoint #PAMC661508 Report a problem
    8/12/2020Listed for sale$389,900+159.9%$308/sqft
    Source: Owner Report a problem
    8/6/2012Listing removed$150,000$119/sqft
    Source: Freestyle Real Estate LLC #5986386 Report a problem
    1/2/2012Listed for sale$150,000+76.5%$119/sqft
    Source: Freestyle Real Estate LLC #5986386 Report a problem
    3/26/2003Sold$85,000$67/sqft
    Source: Public Record Report a problem

    Public tax history

    YearProperty taxesTax assessment
    2025$5,272 +8%$128,030
    2024$4,880 $128,030
    2023$4,880 +6.9%$128,030
    2022$4,563 +2.4%$128,030
    2021$4,456 +274.5%$128,030 +264.8%
    2020$1,190 +1.8%$35,100
    2019$1,169 +1.9%$35,100
    2018$1,147 +1.2%$35,100
    2017$1,133 +2.4%$35,100
    2016$1,106 +1.9%$35,100
    2015$1,085 +2%$35,100
    2014$1,064 +3%$35,100
    2013$1,033 +2.6%$35,100
    2012$1,007 +4.5%$35,100
    2011$964 +1.7%$35,100
    2010$948 +3.4%$35,100
    2009$917 +4.2%$35,100
    2008$880 +3%--
    2007$854 +3.4%--
    2006$826 +3.4%--
    2005$799 -61.2%--
    2004$2,059 +4.9%--
    2003$1,963 +4.9%--
    2002$1,872 +7.8%--
    2000$1,737 +6.7%--
    1999$1,628 --
    Find assessor info on the county website

    Neighborhood: 19473

    Nearby schools

    GreatSchools rating
    Schools provided by the listing agent
    • Middle: SPRING-FRD
    • High: SPRING-FRD
    • District: SPRING-FORD AREA

    Source: The MLS. This data may not be complete. We recommend contacting the local school district to confirm school assignments for this home.

    Get a cash offer in 3 minutes
    Find out how much your home could sell for in as little as 3 minutes with a no-obligation cash offer.
    Estimated market value
    $506,600
    Get a cash offer in 3 minutes
    Find out how much your home could sell for in as little as 3 minutes with a no-obligation cash offer.
    Estimated market value
    $506,600