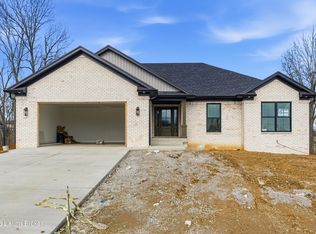
Welcome to this stunning all-brick, 3,274 square feet walkout ranch! An open-concept floor plan with the living room, kitchen, and dining areas invites you for both cozy evenings and great entertaining! A split bedroom layout with functioning barn doors gives added privacy to the secondary bedrooms. The kitchen is top-notch, featuring custom-built cabinets and a huge Island, all with granite countertops and a detailed backsplash. Enjoy cooking with the stainless steel appliances that remain. From the kitchen, there is a covered deck overlooking a spacious backyard with a split rail fence. The primary bedroom and en-suite are spacious and luxurious, featuring a large, beautifully tiled shower, a whirlpool tub, and a double-bowl vanity with a huge walk-in closet. The finished walkout basement has about 1,500 square feet, a fourth bedroom, and a third full bath. The open recreation room was well thought-out in size and function, with dimensions of approximately 47x15'7' - a wonderful gathering room. The home office is located across from the fourth bedroom and near the walkout patio, allowing all rooms to flow with natural light through its windows and patio doors. The workspace with shelving in the home office remains. There is one last "plus room" that is perfect as an exercise or craft room, or whatever you desire! Don't forget to check out the almost 230 square feet in the unfinished storage room. Come view this home that you will not want to miss. All floor plans are included with the pictures.
Sold for $485,000
$485,000
488 The Landings, Taylorsville, KY 40071
4beds
3,274sqft
Single Family Residence
Built in 2019
0.45 Acres Lot
$494,400 Zestimate®
$148/sqft
$3,440 Estimated rent
Home value
$494,400
Estimated sales range
Not available
$3,440/mo
Zestimate® history
Owner options
List your home for rent
$3,440/mo
Rent Zestimate®
Find your next renter with Zillow Rental Manager. Plus, with online applications, you can quickly screen prospective tenants – for free.
$3,440/mo
Rent Zestimate®
Refinance and save
$3,084/mo
Est. payment
Refinancing to a lower rate could help reduce your monthly payments and save thousands over the life of the loan.
$3,084/mo
Est. payment
Explore your selling options
Work with a Zillow partner agent
Leverage their expertise and Zillow's premium Showcase listings to get your home seen by more buyers.
Get startedList with your own agent
Get your home in front of millions of buyers by listing it on Zillow.
Learn how to do itSell it yourself
Take full control of how buyers see your home on Zillow by listing For Sale by Owner (FSBO).
List your homeWhat's special
Detailed backsplashHuge walk-in closetSplit rail fenceFinished walkout basementOpen recreation roomCovered deckOpen-concept floor plan
Zillow last checked:
Listing updated:
Listed by:
Bobby J Pruitt 502-837-9000,
Real Broker, LLC,
Team Pruitt
Bought with:
Susan Nichols, 266596
Brown Realty
Source: Metro Search Inc. LLC DBA Apex MLS,MLS#: 1689944
Facts & features
Interior
Bedrooms & bathrooms
- Bedrooms: 4
- Bathrooms: 3
- Full bathrooms: 3
Primary bedroom
- Level: First
Bedroom
- Level: First
Bedroom
- Level: First
Bedroom
- Level: Basement
Primary bathroom
- Level: First
Full bathroom
- Level: First
Full bathroom
- Level: Basement
Other
- Level: Basement
Dining area
- Level: First
Great room
- Level: Basement
Kitchen
- Level: First
Laundry
- Level: First
Living room
- Level: First
Office
- Level: Basement
Heating
- Electric, Heat Pump
Cooling
- Central Air
Features
- Basement: Walkout Finished
- Has fireplace: No
Interior area
- Total structure area: 1,774
- Total interior livable area: 3,274 sqft
- Finished area above ground: 1,774
- Finished area below ground: 1,500
Property
Parking
- Total spaces: 2
- Parking features: Attached, Driveway
- Attached garage spaces: 2
- Has uncovered spaces: Yes
Features
- Stories: 1
- Patio & porch: Deck, Patio
- Fencing: Split Rail,Farm
Lot
- Size: 0.45 Acres
- Features: Corner Lot
Details
- Parcel number: 247002123
Construction
Type & style
- Home type: SingleFamily
- Architectural style: Ranch
- Property subtype: Single Family Residence
Materials
- Vinyl Siding, Brick Veneer
- Foundation: Concrete Perimeter
- Roof: Shingle
Condition
- Year built: 2019
Utilities & green energy
- Sewer: Public Sewer
- Water: Public
- Utilities for property: Electricity Connected
Community & HOA
Community
- Subdivision: Top Flight Landings
HOA
- Has HOA: Yes
- HOA fee: $100 annually
Location
- Region: Taylorsville
Financial & listing details
- Price per square foot: $148/sqft
- Tax assessed value: $391,000
- Annual tax amount: $3,773
- Date on market: 6/18/2025
- Electric utility on property: Yes
Price history
| Date | Event | Price |
|---|---|---|
| 8/5/2025 | Sold | $485,000-1.3%$148/sqft |
Source:  Metro Search Inc. LLC DBA Apex MLS #1689944 Report a problem Metro Search Inc. LLC DBA Apex MLS #1689944 Report a problem | ||
| 7/7/2025 | Pending sale | $491,500$150/sqft |
Source: Metro Search Inc. LLC DBA Apex MLS #1689944 Report a problem | ||
| 6/18/2025 | Listed for sale | $491,500$150/sqft |
Source: Metro Search Inc. LLC DBA Apex MLS #1689944 Report a problem | ||
| 6/3/2025 | Listing removed | $491,500$150/sqft |
Source: Metro Search Inc. LLC DBA Apex MLS #1686084 Report a problem | ||
| 5/25/2025 | Price change | $491,500-1.7%$150/sqft |
Source: Metro Search Inc. LLC DBA Apex MLS #1686084 Report a problem | ||
| 5/11/2025 | Price change | $499,900-2%$153/sqft |
Source: Metro Search Inc. LLC DBA Apex MLS #1686084 Report a problem | ||
| 5/9/2025 | Listed for sale | $509,900+30.4%$156/sqft |
Source: Metro Search Inc. LLC DBA Apex MLS #1686084 Report a problem | ||
| 8/19/2021 | Sold | $391,000+1.6%$119/sqft |
Source: Metro Search Inc. LLC DBA Apex MLS #1590815 Report a problem | ||
| 7/26/2021 | Pending sale | $385,000$118/sqft |
Source: Metro Search Inc. LLC DBA Apex MLS #1590815 Report a problem | ||
| 7/13/2021 | Listed for sale | $385,000+22.2%$118/sqft |
Source: Metro Search Inc. LLC DBA Apex MLS #1590815 Report a problem | ||
| 7/19/2019 | Sold | $315,000+869.2%$96/sqft |
Source: Public Record Report a problem | ||
| 7/12/2018 | Sold | $32,500$10/sqft |
Source: Public Record Report a problem | ||
Public tax history
| Year | Property taxes | Tax assessment |
|---|---|---|
| 2025 | $3,773 -0.4% | $391,000 |
| 2024 | $3,789 -0.8% | $391,000 |
| 2023 | $3,820 -0.4% | $391,000 |
| 2022 | $3,836 +20.6% | $391,000 +24.1% |
| 2021 | $3,182 -1.2% | $315,000 |
| 2020 | $3,219 +851.5% | $315,000 +869.2% |
| 2019 | $338 +68% | $32,500 +66.7% |
| 2018 | $201 -30.4% | $19,500 +290% |
| 2017 | $290 | $5,000 |
| 2016 | $290 | $5,000 -83.3% |
| 2015 | $290 | $30,000 |
| 2014 | $290 | $30,000 |
Find assessor info on the county website
Neighborhood: 40071
Nearby homes
- $505,0003 bd2 ba1.8k sqft4 Wills Way, Taylorsville, KY 40071Sold
- $471,0004 bd3 ba2.7k sqft845 The Landings, Taylorsville, KY 40071Off Market

- $460,1004 bd2 ba2k sqft704 The Landings, Taylorsville, KY 40071Off Market
- $451,5003 bd2 ba1.7k sqft612 The Landings, Taylorsville, KY 40071Off Market
- $490,0004 bd3 ba2.5k sqft34 Wills Way, Taylorsville, KY 40071Sold
- $436,1003 bd2 ba1.7k sqft480 The Landings, Taylorsville, KY 40071Off Market
- $277,539-- bd-- ba-- sqft497 The Landings, Taylorsville, KY 40071Off Market
- $485,800-- bd-- ba-- sqft497 The Landings, Taylorsville, KY 40071Off Market
Nearby schools
GreatSchools rating
- 7/10Spencer County Elementary SchoolGrades: PK-5Distance: 6.2 mi
- 4/10Spencer County Middle SchoolGrades: 6-8Distance: 6.3 mi
- 7/10Spencer County High SchoolGrades: 9-12Distance: 5.1 mi


Get pre-qualified for a loan
At Zillow Home Loans, we can pre-qualify you in as little as 5 minutes with no impact to your credit score.An equal housing lender. NMLS #10287.
Sell for more on Zillow
Get a Zillow Showcase℠ listing at no additional cost and you could sell for .
$494,400
2% more
+$9,888
With Zillow Showcase(estimated)
$504,288
- Kentucky
- Spencer County
- Taylorsville
- 40071
- 488 The Landings
Nearby cities
Nearby neighborhoods
Nearby zip codes
Other Taylorsville Topics
