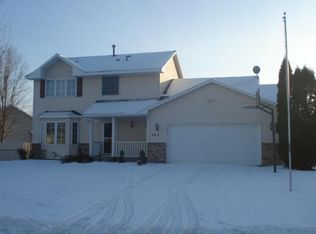
Immaculate and inviting 3-bedroom, 2-bath home situated on an extra-large, private lot. This well-maintained property features beautiful flooring, updated bathrooms, and a neutral color palette throughout—making it truly move-in ready.
All three bedrooms offer walk-in closets, providing ample storage and functionality. The outdoor space is a standout, featuring a large deck and an expansive aggregate patio, partially covered—perfect for entertaining or relaxing in your own private setting.
Additional updates include newer roof and siding (approximately 3 years old), offering peace of mind for years to come.
Located in a great neighborhood close to trails and area amenities, this home offers the perfect combination of comfort, privacy, and convenience.
Pending
$394,900
488 Thomas Ave, Shakopee, MN 55379
3beds
1,973sqft
Single Family
Built in 1997
0.34 Acres Lot
$392,700 Zestimate®
$200/sqft
$-- HOA
What's special
- 33 days |
- 605 |
- 20 |
Likely to sell faster than
Zillow last checked:
Listing updated:
Listed by:
Stacy Gerrety 763-443-0181,
Gerrety Real Estate Group LLC
Source: NorthstarMLS as distributed by MLS GRID,MLS#: 7085843

Facts & features
Interior
Bedrooms & bathrooms
- Bedrooms: 3
- Bathrooms: 2
- Full bathrooms: 1
- 3/4 bathrooms: 1
Bedroom
- Level: Main
- Area: 118.92 Square Feet
- Dimensions: 11'5 x 10'5
Bedroom 2
- Level: Main
- Area: 99 Square Feet
- Dimensions: 11 x 9
Bedroom 3
- Level: Lower
- Area: 135.83 Square Feet
- Dimensions: 13'7 x 10
Deck
- Level: Main
- Area: 156 Square Feet
- Dimensions: 13 x 12
Dining room
- Level: Main
- Area: 120 Square Feet
- Dimensions: 10 x 12
Family room
- Level: Lower
- Area: 528 Square Feet
- Dimensions: 24 x 22
Kitchen
- Level: Main
- Area: 162.56 Square Feet
- Dimensions: 12'8 x 12'10
Living room
- Level: Main
- Area: 192 Square Feet
- Dimensions: 12 x 16
Patio
- Level: Lower
- Area: 620 Square Feet
- Dimensions: 31 x 20
Heating
- Forced Air
Cooling
- Central Air
Appliances
- Included: Dishwasher, Dryer, Microwave, Range, Refrigerator, Washer, Water Softener Owned
- Laundry: In Basement, Laundry Room, Washer Hookup
Features
- Basement: Block,Daylight,Finished,Walk-Out Access
- Number of fireplaces: 1
- Fireplace features: Brick, Wood Burning
Interior area
- Total structure area: 2,110
- Total interior livable area: 1,973 sqft
- Finished area above ground: 1,073
- Finished area below ground: 900
Property
Parking
- Total spaces: 2
- Parking features: Attached, Asphalt, Garage Door Opener
- Attached garage spaces: 2
- Has uncovered spaces: Yes
Accessibility
- Accessibility features: None
Features
- Levels: Multi/Split
- Patio & porch: Covered, Deck, Patio
- Pool features: None
- Fencing: None
Lot
- Size: 0.34 Acres
- Dimensions: 114 x 9 x 9132 x 93 x 141
- Features: Tree Coverage - Medium
Details
- Foundation area: 1036
- Parcel number: 272300400
- Zoning description: Residential-Single Family
Construction
Type & style
- Home type: SingleFamily
- Property subtype: Single Family
Materials
- Frame
- Roof: Age 8 Years or Less
Condition
- New construction: No
- Year built: 1997
Utilities & green energy
- Electric: Circuit Breakers
- Gas: Natural Gas
- Sewer: City Sewer/Connected
- Water: City Water/Connected
Community & HOA
Community
- Subdivision: Meadows North
HOA
- Has HOA: No
Location
- Region: Shakopee
Financial & listing details
- Price per square foot: $200/sqft
- Tax assessed value: $371,500
- Annual tax amount: $4,024
- Date on market: 6/4/2026
- Cumulative days on market: 19 days
- Road surface type: Paved
Estimated market value
$392,700
$373,000 - $412,000
$2,550/mo
Price history
| Date | Event | Price |
|---|---|---|
| 6/13/2026 | Pending sale | $394,900$200/sqft |
Source: | ||
| 6/5/2026 | Listed for sale | $394,900+193%$200/sqft |
Source: | ||
| 11/24/1997 | Sold | $134,760$68/sqft |
Source: Public Record Report a problem | ||
Public tax history
| Year | Property taxes | Tax assessment |
|---|---|---|
| 2025 | $3,602 -2% | $371,500 +5% |
| 2024 | $3,674 -5% | $353,900 +1.7% |
| 2023 | $3,868 +5.6% | $348,100 -3.2% |
| 2022 | $3,662 +20.3% | $359,700 +21.2% |
| 2021 | $3,044 -5.6% | $296,700 +15.7% |
| 2020 | $3,224 | $256,400 |
| 2019 | $3,224 +8.3% | $256,400 |
| 2018 | $2,976 +1.4% | -- |
| 2016 | $2,936 | -- |
| 2014 | $2,936 | -- |
| 2013 | -- | $171,100 |
| 2012 | -- | $171,100 -16.7% |
| 2011 | $2,686 +3.9% | $205,500 -14.6% |
| 2010 | $2,584 +0.2% | $240,700 -2.9% |
| 2009 | $2,578 -7.2% | $247,800 |
| 2008 | $2,778 +9.4% | -- |
| 2007 | $2,540 +13.3% | -- |
| 2006 | $2,242 +0.8% | -- |
| 2005 | $2,224 +8.8% | -- |
| 2004 | $2,044 +6% | -- |
| 2003 | $1,928 +30.4% | -- |
| 2002 | $1,478 -9.9% | -- |
| 2001 | $1,640 | -- |
Find assessor info on the county website
Monthly payment
Est. payment$--/mo
Payment breakdown
Explore the cost of this home by adjusting the details. Changes won't be saved.All calculations are estimates and provided by Zillow, Inc. for informational purposes only. Actual amounts may vary.
HOA fees may include property taxes on listings classified as Co-Ops. Contact the listing agent and/or owner for fee details.
Mortgage interest rates are dependent on a number of factors, including credit score, down payment, and repayment length. Interest rate data provided by Zillow Group Marketplace, Inc. as of 1/1/1970 from various mortgage lenders with which we have lead or other similar arrangements; the Estimated Payment is an average of those rates.
See how much you could borrow to make a competitive offer.
Climate risks
Neighborhood: 55379
Nearby schools
GreatSchools rating
- 5/10Sweeney Elementary SchoolGrades: K-5Distance: 0.5 mi
- 5/10Shakopee West Junior High SchoolGrades: 6-8Distance: 0.4 mi
- 7/10Shakopee Senior High SchoolGrades: 9-12Distance: 1.1 mi
A local agent can set up tours, give advice and negotiate with sellers.
- Minnesota
- Scott County
- Shakopee
- 55379
- 488 Thomas Ave


