Skip main navigation
Sold for $383,000
  • $383,000

    488 Thorny Branch Dr, Raleigh, NC 27603

    3beds
    1,494sqft
    Single Family Residence, Residential
    Built in 2023
    0.61 Acres Lot
    $383,400 Zestimate®
    $256/sqft
    $1,973 Estimated rent

    Home value

    $383,400

    $364,000 - $403,000

    $1,973/mo

    Zestimate® history
    Loading
    Loading...

    Owner options

    List your home for rent

    $1,973/mo

    Rent Zestimate®

    Find your next renter with Zillow Rental Manager. Plus, with online applications, you can quickly screen prospective tenants – for free.

    Learn more

    $1,973/mo

    Rent Zestimate®

    Refinance and save

    $2,464/mo

    Est. payment

    Refinancing to a lower rate could help reduce your monthly payments and save thousands over the life of the loan.

    See today's rates

    $2,464/mo

    Est. payment

    Explore your selling options

    Work with a Zillow partner agent

    Leverage their expertise and Zillow's premium Showcase listings to get your home seen by more buyers.

    Get started

    List with your own agent

    Get your home in front of millions of buyers by listing it on Zillow.

    Learn how to do it

    Sell it yourself

    Take full control of how buyers see your home on Zillow by listing For Sale by Owner (FSBO).

    List your home

    What's special

    Open floor planSmart home systemBright and airy atmosphereCovered patioExpansive backyardStainless steel appliancesEnergy-efficient kitchen
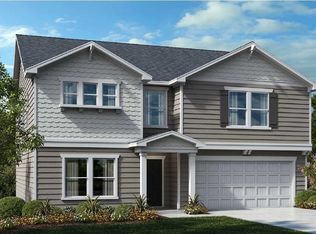
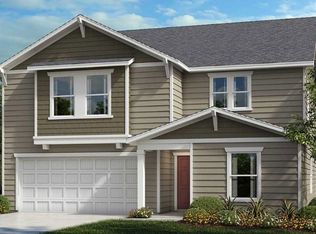
    Situated on a spacious .61 acre flat lot in a quiet, serene neighborhood, this home offers the perfect blend of comfort, efficiency, and modern living. Welcome home to this beautifully well-maintained 3 bedroom, 2 bath Energy Star-certified ranch home, perfectly located just minutes from I-540 and convenient shopping! The open floor plan features 9 foot ceilings and a stunning lofted ceiling in the family room and kitchen, creating a bright and airy atmosphere ideal for everyday living and entertaining. The energy-efficient kitchen is equipped with stainless steel appliances, the refrigerator and washer/dryer convey, making your move seamless. A smart home system allows you to easily connect and enhances indoor air quality and comfort year-round. You'll love the extra large laundry room with ample storage and workspace. Step outside to relax on the covered patio overlooking the expansive backyard--perfect for gathering, play, gardening, or simply enjoying the peaceful surroundings. With transferrable warranties for added peace of mind, this home supports your lifestyle--and your budget. Don't miss this rare opportunity for space, efficiency, and convenience all in one!

    Zillow last checked:

    Listing updated:

    Listed by:

    Michelle Mendler 919-610-8558,

    eXp Realty, LLC - C

    Bought with:

    Erika Luster, 295107

    Keller Williams Elite Realty

    Source: Doorify MLS,MLS#: 10147856MLS Logo

    Facts & features

    Interior

    Bedrooms & bathrooms
    • Bedrooms: 3
    • Bathrooms: 2
    • Full bathrooms: 2
    Heating
    • Electric, Heat Pump
    Cooling
    • Ceiling Fan(s), Central Air
    Appliances
    • Included: Dishwasher, Electric Cooktop, Electric Water Heater, ENERGY STAR Qualified Appliances, Microwave, Refrigerator, Self Cleaning Oven, Stainless Steel Appliance(s), Washer/Dryer, Water Heater
    • Laundry: Electric Dryer Hookup, In Hall, Laundry Room, Main Level, Washer Hookup
    Features
    • Bathtub/Shower Combination, Ceiling Fan(s), Entrance Foyer, Granite Counters, High Ceilings, High Speed Internet, Kitchen Island, Kitchen/Dining Room Combination, Open Floorplan, Pantry, Master Downstairs, Recessed Lighting, Smart Home, Smart Light(s), Smart Thermostat, Smooth Ceilings, Walk-In Closet(s), Walk-In Shower, WaterSense Fixture(s)
    • Flooring: Carpet, Vinyl
    • Doors: ENERGY STAR Qualified Doors, Sliding Doors
    • Windows: Blinds, ENERGY STAR Qualified Windows
    Interior area
    • Total structure area: 1,494
    • Total interior livable area: 1,494 sqft
    • Finished area above ground: 1,494
    • Finished area below ground: 0

    Property

    Parking
    • Total spaces: 2
    • Parking features: Attached, Concrete, Driveway, Garage, Garage Door Opener, Garage Faces Front
    • Attached garage spaces: 2
    Features
    • Levels: One
    • Stories: 1
    • Patio & porch: Covered, Patio
    • Exterior features: Rain Gutters
    • Pool features: None
    • Spa features: None
    • Fencing: None
    • Has view: Yes
    Lot
    • Size: 0.61 Acres
    • Features: Back Yard, Landscaped, Level
    Details
    • Parcel number: 160702959934000 0496996
    • Zoning: R-30
    • Special conditions: Standard

    Construction

    Type & style
    • Home type: SingleFamily
    • Architectural style: Ranch
    • Property subtype: Single Family Residence, Residential
    Materials
    • Fiber Cement, Radiant Barrier
    • Foundation: Slab
    • Roof: Shingle
    Condition
    • New construction: No
    • Year built: 2023
    • Major remodel year: 2023

    Utilities & green energy

    • Sewer: Septic Tank
    • Water: Public
    • Utilities for property: Cable Available, Electricity Available, Electricity Connected, Septic Available, Septic Connected, Water Available, Water Connected
    Green energy
    • Energy efficient items: Lighting, Thermostat
    • Water conservation: Low-Flow Fixtures

    Community & neighborhood

    Community
    • Community features: Street Lights
    Location
    • Region: Raleigh
    • Subdivision: Sauls Glen

    HOA & financial

    HOA
    • Has HOA: Yes
    • HOA fee: $190 quarterly
    • Amenities included: Maintenance Grounds
    • Services included: Maintenance Grounds

    Other

    Other facts
    • Road surface type: Asphalt

    Price history

    DateEventPrice
    5/1/2026Sold$383,000-3%$256/sqft
    Source: Doorify MLS #10147856 Report a problem
    3/28/2026Pending sale$395,000$264/sqft
    Source: Doorify MLS #10147856 Report a problem
    3/18/2026Price change$395,000-1.3%$264/sqft
    Source: Doorify MLS #10147856 Report a problem
    2/20/2026Listed for sale$400,000+4%$268/sqft
    Source: Doorify MLS #10147856 Report a problem
    2/26/2024Sold$384,762-1.3%$258/sqft
    Source: Doorify MLS #2506466 Report a problem
    12/8/2023Price change$389,762-1.2%$261/sqft
    Source: Doorify MLS #2506466 Report a problem
    11/9/2023Price change$394,312+3.6%$264/sqft
    Source: Doorify MLS #2506466 Report a problem
    5/8/2023Pending sale$380,755$255/sqft
    Source: Doorify MLS #2506466 Report a problem
    4/21/2023Listed for sale$380,755$255/sqft
    Source: Doorify MLS #2506466 Report a problem

    Public tax history

    YearProperty taxesTax assessment
    2025$2,341 +3%$362,877
    2024$2,273 +420.7%$362,877 +548%
    2023$437 $56,000
    2022-- $56,000

    Find assessor info on the county website

    Neighborhood: 27603

    Nearby schools

    GreatSchools rating
    Schools provided by the listing agent
    • Elementary: Wake - Rand Road
    • Middle: Wake - North Garner
    • High: Wake - South Garner

    Source: Doorify MLS. This data may not be complete. We recommend contacting the local school district to confirm school assignments for this home.

    Get a cash offer in 3 minutes
    Find out how much your home could sell for in as little as 3 minutes with a no-obligation cash offer.
    Estimated market value
    $383,400
    Get a cash offer in 3 minutes
    Find out how much your home could sell for in as little as 3 minutes with a no-obligation cash offer.
    Estimated market value
    $383,400