Skip main navigation
Pending
  • $795,000

    488 Town Hill Rd E, Nashville, IN 47448

    3beds
    3,904sqft
    : 
    Loading
    Get pre-qualified
    Residential, Single Family Residence
    Built in 1956
    9.15 Acres Lot
    $-- Zestimate®
    $204/sqft
    $-- HOA

    What's special

    Cozy fireplaceQuartz countertopsOversized walk-in tile showerDouble vanityVaulted ceilingsTwo california closetsDedicated workout area
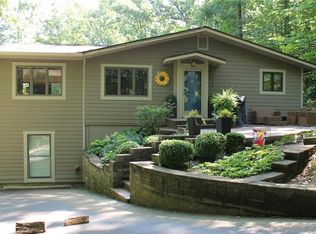
    Perched above Little Nashville in the desirable Cloud Crest Subdivision, this stunning 9-acre property offers breathtaking, million-dollar views you won't want to miss. Featuring 3 bedrooms and 3 full baths, this home blends comfort, style, and scenic beauty in every space. The beautifully updated kitchen showcases quartz countertops, stainless steel appliances, and abundant cabinet space-perfect for both everyday living and entertaining. It opens seamlessly to a warm and inviting living room with custom slate floors, a cozy fireplace, and sliding doors leading to an expansive patio and deck complete with outdoor cooking space. The main level also includes a den with a gas fireplace and private deck access, along with a formal dining room ideal for hosting. The spacious primary suite is a true retreat, featuring vaulted ceilings, a double vanity, an oversized walk-in tile shower, and two California Closets. Two additional bedrooms offer vaulted ceilings and generous space, while a large office provides a spectacular view-perfect for working from home. The lower level features a game/rec room with walkout access to a screened porch, plus a dedicated workout area. Additional highlights include two garages with a total of three spaces and beautifully maintained landscaping throughout the property. Access to Salt Creek via a meandering trail on the backside of the property. This is a rare opportunity to own a private retreat with unmatched views just minutes from the charm of Little Nashville.
    77 days
    |
    489
    |
    11
    |

    Zillow last checked:

    Listing updated:

    Listed by:

    Jillian Tran 812-344-0863,

    RE/MAX Real Estate Prof

    Source: MIBOR as distributed by MLS GRID,MLS#: 22096876MLS Logo

      Facts & features

      Interior

      Bedrooms & bathrooms
      • Bedrooms: 3
      • Bathrooms: 3
      • Full bathrooms: 3
      • Main level bathrooms: 2
      • Main level bedrooms: 3
      Primary bedroom
      • Level: Main
      • Area: 270 Square Feet
      • Dimensions: 15x18
      Bedroom 2
      • Level: Main
      • Area: 144 Square Feet
      • Dimensions: 12x12
      Bedroom 3
      • Level: Main
      • Area: 144 Square Feet
      • Dimensions: 12x12
      Breakfast room
      • Features: Marble
      • Level: Main
      • Area: 112 Square Feet
      • Dimensions: 14x8
      Dining room
      • Level: Main
      • Area: 144 Square Feet
      • Dimensions: 12x12
      Exercise room
      • Level: Basement
      • Area: 121 Square Feet
      • Dimensions: 11x11
      Foyer
      • Features: Marble
      • Level: Main
      • Area: 60 Square Feet
      • Dimensions: 5x12
      Kitchen
      • Features: Marble
      • Level: Main
      • Area: 168 Square Feet
      • Dimensions: 14x12
      Laundry
      • Features: Tile-Ceramic
      • Level: Main
      • Area: 120 Square Feet
      • Dimensions: 15x8
      Library
      • Level: Main
      • Area: 312 Square Feet
      • Dimensions: 24x13
      Living room
      • Features: Marble
      • Level: Main
      • Area: 324 Square Feet
      • Dimensions: 18x18
      Office
      • Level: Main
      • Area: 221 Square Feet
      • Dimensions: 13x17
      Play room
      • Level: Basement
      • Area: 276 Square Feet
      • Dimensions: 23x12
      Sun room
      • Features: Tile-Ceramic
      • Level: Basement
      • Area: 132 Square Feet
      • Dimensions: 11x12
      Heating
      • Forced Air, Natural Gas
      Cooling
      • Central Air
      Appliances
      • Included: Electric Cooktop, Dishwasher, Dryer, Gas Water Heater, Microwave, Oven, Refrigerator, Washer, Water Softener Owned
      • Laundry: Main Level
      Features
      • Attic Pull Down Stairs, Breakfast Bar, Entrance Foyer, Ceiling Fan(s), Hardwood Floors, Eat-in Kitchen, Smart Thermostat
      • Flooring: Hardwood
      • Windows: WoodWorkStain/Painted
      • Basement: Finished,Partial,Walk-Out Access
      • Attic: Pull Down Stairs
      • Number of fireplaces: 3
      • Fireplace features: Library, Gas Log, Living Room, Recreation Room
      Interior area
      • Total structure area: 3,904
      • Total interior livable area: 3,904 sqft
      • Finished area below ground: 704

      Property

      Parking
      • Total spaces: 3
      • Parking features: Attached, Asphalt, Guest
      • Attached garage spaces: 3
      • Details: Garage Parking Other(Finished Garage, Keyless Entry)
      Features
      • Levels: One
      • Stories: 1
      • Patio & porch: Deck, Patio, Porch
      • Exterior features: Fire Pit
      • Has view: Yes
      • View description: Creek/Stream, Skyline, Trees/Woods
      • Has water view: Yes
      • Water view: Creek/Stream
      Lot
      • Size: 9.15 Acres
      • Features: Irregular Lot, Mature Trees, Wooded
      Details
      • Additional structures: Storage
      • Additional parcels included: 2.58 A/070719400148.000004
      • Parcel number: 070719300147000004
      • Horse amenities: None

      Construction

      Type & style
      • Home type: SingleFamily
      • Architectural style: Traditional
      • Property subtype: Residential, Single Family Residence
      Materials
      • Wood With Stone
      • Foundation: Block, Crawl Space, Concrete Perimeter
      Condition
      • Updated/Remodeled
      • New construction: No
      • Year built: 1956

      Utilities & green energy

      • Electric: 200+ Amp Service, Generator
      • Sewer: Septic Tank
      • Water: Public
      • Utilities for property: Electricity Connected

      Community & HOA

      Community
      • Subdivision: Cloudcrest Hills
      HOA
      • Has HOA: No
      Location
      • Region: Nashville

      Financial & listing details

      • Price per square foot: $204/sqft
      • Tax assessed value: $558,600
      • Annual tax amount: $5,480
      • Date on market: 4/22/2026
      • Cumulative days on market: 58 days
      • Electric utility on property: Yes

        Estimated market value

        Not available

        Estimated sales range

        Not available

        Not available

        Price history

        DateEventPrice
        6/10/2026Pending sale$795,000$204/sqft
        Source: MIBOR as distributed by MLS GRID #22096876 Report a problem
        5/18/2026Listed for sale$795,000$204/sqft
        Source: MIBOR as distributed by MLS GRID #22096876 Report a problem
        4/28/2026Pending sale$795,000$204/sqft
        Source: MIBOR as distributed by MLS GRID #22096876 Report a problem
        4/22/2026Listed for sale$795,000$204/sqft
        Source: MIBOR as distributed by MLS GRID #22096876 Report a problem

        Public tax history

        YearProperty taxesTax assessment
        2025$4,808 +8.8%$558,600 +2.8%
        2024$4,419 +154.8%$543,200 +17.6%
        2023$1,734 -4.4%$461,900 +8.6%
        2022$1,815 +20.1%$425,500 +3.5%
        2021$1,511 +113.1%$411,000 +9%
        2020$709 -15.7%$377,100 +95.8%
        2019$842 -1.3%$192,600 +3.8%
        2018$853 +9.8%$185,600 +0.8%
        2017$777 +30.3%$184,200 +0.5%
        2016$596 -1.2%$183,200 -0.1%
        2014$603 +0.9%$183,400 +5.7%
        2013$598 +57.7%$173,500 +0.2%
        2012$379 -19.5%$173,200 +12.3%
        2011$471 -18.5%$154,200 -3.7%
        2010$578 +73.7%$160,200
        2009$333 $160,200

        Find assessor info on the county website

        Monthly payment

        Est. payment

        Payment breakdown

        Explore the cost of this home by adjusting the details. Changes won't be saved.
        All calculations are estimates and provided by Zillow, Inc. for informational purposes only. Actual amounts may vary.
        HOA fees may include property taxes on listings classified as Co-Ops. Contact the listing agent and/or owner for fee details.
        Mortgage interest rates are dependent on a number of factors, including credit score, down payment, and repayment length. Interest rate data provided by Zillow Group Marketplace, Inc. as of 1/1/1970 from various mortgage lenders with which we have lead or other similar arrangements; the Estimated Payment is an average of those rates.
        See how much you could borrow to make a competitive offer.

        Climate risks

        Neighborhood: 47448

        Getting around

        6 / 100
        Car-Dependent
        1 / 100
        Somewhat Bikeable

        Nearby schools

        GreatSchools rating
        Schools provided by the listing agent
        • Elementary: Helmsburg Elementary School
        • Middle: Brown County Junior High
        • High: Brown County High School

        Source: MIBOR as distributed by MLS GRID. This data may not be complete. We recommend contacting the local school district to confirm school assignments for this home.

        A local agent can set up tours, give advice and negotiate with sellers.

        Browse local experts

        Similar homes

        Skip to the end of the carouselSkip to the beginning of the carousel