Skip main navigation
Closed
  • $230,000

    488 Truman Dr, Goose Creek, SC 29445

    3beds
    1,320sqft
    Townhouse
    Built in 2017
    1,306 Square Feet Lot
    $230,800 Zestimate®
    $174/sqft
    $2,050 Estimated rent

    Home value

    $230,800

    $217,000 - $245,000

    $2,050/mo

    Zestimate® history
    Loading
    Loading...

    Owner options

    List your home for rent

    $2,050/mo

    Rent Zestimate®

    Find your next renter with Zillow Rental Manager. Plus, with online applications, you can quickly screen prospective tenants – for free.

    Learn more

    $2,050/mo

    Rent Zestimate®

    Refinance and save

    $1,064/mo

    Est. payment

    Refinancing to a lower rate could help reduce your monthly payments and save thousands over the life of the loan.

    See today's rates

    $1,064/mo

    Est. payment

    Explore your selling options

    Work with a Zillow partner agent

    Leverage their expertise and Zillow's premium Showcase listings to get your home seen by more buyers.

    Get started

    List with your own agent

    Get your home in front of millions of buyers by listing it on Zillow.

    Learn how to do it

    Sell it yourself

    Take full control of how buyers see your home on Zillow by listing For Sale by Owner (FSBO).

    List your home

    What's special

    Pond viewsSerene pond viewUba tuba granite countertopsPlush premium thick carpetingUpgraded recessed dimmable lightingUpgraded slate cabinetryLarge walk-in closet
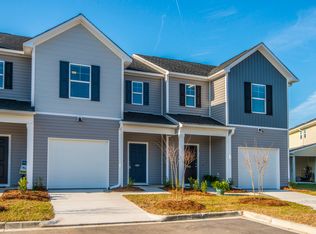
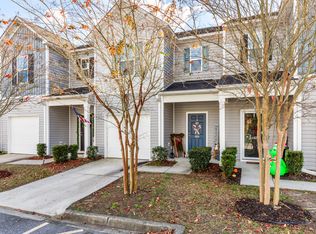
    Charming Pond-View Townhome in Goose Creek! Welcome to 488 Truman Drive, a well-appointed townhome offering peaceful pond views and thoughtful upgrades throughout. This 3-bedroom, 2.5-bath residence features 9-foot smooth ceilings on the main level, creating a bright and open feel, along with 2'' blinds on the front windows for added privacy and style. Plush, premium thick carpeting enhances the living spaces, adding warmth and comfort underfoot, while upgraded recessed dimmable lighting elevates the ambiance and allows you to tailor the mood throughout the home.The kitchen is beautifully finished with upgraded slate cabinetry, complemented by Uba Tuba granite countertops--perfect for both everyday living and entertaining. The spacious owner's suite offers a large walk-in closet anda comfortable retreat at the end of the day. Additional highlights include a finsihed one-car garage, covered front and rear porches ideal for relaxing outdoors, and a serene pond view that enhances the home's tranquil setting. Conveniently located in Goose Creek, this home combines comfort, style, and functionality--ready for its next owner to enjoy.

    Zillow last checked:

    Listing updated:

    Listed by:

    EXP Realty LLC

    Bought with:

    Keller Williams Realty Charleston

    Source: CTMLS,MLS#: 26005567MLS Logo

    Facts & features

    Interior

    Bedrooms & bathrooms
    • Bedrooms: 3
    • Bathrooms: 3
    • Full bathrooms: 2
    • 1/2 bathrooms: 1
    Rooms
    • Room types: Living/Dining Combo, Foyer, Laundry, Pantry
    Heating
    • Heat Pump
    Cooling
    • Central Air
    Appliances
    • Laundry: Gas Dryer Hookup, Washer Hookup, Laundry Room
    Features
    • Ceiling - Smooth, High Ceilings, Walk-In Closet(s), Entrance Foyer, Pantry
    • Flooring: Carpet, Vinyl
    • Windows: Window Treatments
    • Has fireplace: No
    Interior area
    • Total structure area: 1,320
    • Total interior livable area: 1,320 sqft

    Property

    Parking
    • Total spaces: 1
    • Parking features: Garage, Attached, Garage Door Opener
    • Attached garage spaces: 1
    Features
    • Levels: Two
    • Stories: 2
    • Patio & porch: Covered, Front Porch
    • Waterfront features: Pond
    Lot
    • Size: 1,306 Square Feet
    • Features: 0 - .5 Acre, Interior Lot
    Details
    • Parcel number: 2520605025

    Construction

    Type & style
    • Home type: Townhouse
    • Property subtype: Townhouse
    • Attached to another structure: Yes
    Materials
    • Vinyl Siding
    • Foundation: Slab
    Condition
    • New construction: No
    • Year built: 2017

    Utilities & green energy

    • Sewer: Public Sewer
    • Water: Public
    • Utilities for property: BCW & SA, Berkeley Elect Co-Op

    Community & HOA

    Community
    • Features: Lawn Maint Incl, Park, Pool
    • Subdivision: Lakeview Commons
    Location
    • Region: Goose Creek

    Financial & listing details

    • Price per square foot: $174/sqft
    • Tax assessed value: $251,000
    • Annual tax amount: $792
    • Date on market: 2/27/2026
    • Listing terms: Any

    Price history

    DateEventPrice
    5/1/2026Sold$230,000$174/sqft
    Source: CTMLS #26005567 Report a problem
    3/25/2026Contingent$230,000$174/sqft
    Source: eXp Realty #26005567 Report a problem
    2/27/2026Listed for sale$230,000+60.6%$174/sqft
    Source: CTMLS #26005567 Report a problem
    6/19/2017Sold$143,200$108/sqft
    Source: CTMLS #17003376 Report a problem

    Public tax history

    YearProperty taxesTax assessment
    2024$792 +6.5%$6,780 +14.9%
    2023$743 +0.3%$5,900
    2022$741 -61.6%$5,900
    2021$1,930 +154.3%$5,900
    2020$759 -73.2%$5,900 -30.5%
    2018$2,836 $8,490 +17587.5%
    2017$2,836 +1526.9%$48 -93.8%
    2016$174 $780 +30%
    2015$174 $600
    2014$174 $600
    Find assessor info on the county website

    Neighborhood: 29445

    Nearby schools

    GreatSchools rating
    Schools provided by the listing agent
    • Elementary: Goose Creek Primary
    • Middle: Sedgefield Intermediate
    • High: Goose Creek

    Source: CTMLS. This data may not be complete. We recommend contacting the local school district to confirm school assignments for this home.

    Get a cash offer in 3 minutes
    Find out how much your home could sell for in as little as 3 minutes with a no-obligation cash offer.
    Estimated market value
    $230,800
    Get a cash offer in 3 minutes
    Find out how much your home could sell for in as little as 3 minutes with a no-obligation cash offer.
    Estimated market value
    $230,800