Subway/PATH access less than 1 minute walk!
PLEASE READ UNTIL END BEFORE ENQUIRING
Not intended to solicit buyers or sellers currently under contract with a brokerage SO IF YOU ALREADY SPOKE TO/WORKING WITH ANOTHER REALTOR PLEASE ADVISE THEM TO BOOK THE SHOWING ON YOUR BEHALF. DO NOT CONTACT ME (CONFLICT OF INTEREST).
NO SHORT TERM RENTALS.
Move in date: 0-30 days (anything longer please contact me by phone).
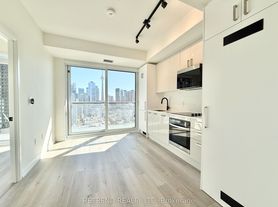
Welcome To Award Winning Prestigious Building "The Residences Of 488 University Avenue", Located In The Heart Of Downtown Toronto. With 100% Transit Score. Featuring 2 Bedrooms And 2 Full Bathrooms. Luxurious Finishes, High-End Integrated Appliances. Modern Kitchen With Centre Island, Engineered Hardwood Floor Throughout. Functional Open Concept Layout. Smart Home Control, World Class 5 Star Sky Club Amenities. Direct Access To St. Patrick Subway, Steps To Financial And Entertainment. 24 Hours Concierge Pool, Sauna, Gym, Media Room, Roof Deck And Many More! Parking Available For Rent Through Amexon.
Landlord requires that your income to rent ratio to be under 39% (rent should not be more than 39% of your income) and a credit score of over 700
Documents required for lease of unit:
1) Copy of Canadian photo ID
2) letter of employment and 2 recent paystubs, if self employed 2 years Notice Of Assessment (NOA)
3) Full credit report from transunion or equifax A+++ tenants only
**Not intended to solicit buyers or sellers currently under contract with a brokerage** so if you are already working with a realtor please advise them to book showing on your behalf.
listed by RE/MAX PREMIER INC.
Apartment for rent
C$3,300/moFees may apply
488 University Ave, # 3201, Toronto, ON M5G 0C1
2beds
689sqft
Price may not include required fees and charges. Learn more|
Apartment
Available now
Cats, dogs OK
Air conditioner, central air
In unit laundry
Central
What's special
- 37 days |
- -- |
- -- |
Zillow last checked:
Listing updated:
Travel times

Let’s turn your rent into credit progress
Build credit history with every on-time payment and get credit for the payment you’re already making.
Facts & features
Interior
Bedrooms & bathrooms
- Bedrooms: 2
- Bathrooms: 2
- Full bathrooms: 2
Heating
- Central
Cooling
- Air Conditioner, Central Air
Appliances
- Included: Dishwasher, Dryer, Range Oven, Refrigerator, Washer
- Laundry: In Unit
Features
- Elevator
Interior area
- Total interior livable area: 689 sqft
Property
Parking
- Details: Contact manager
Features
- Stories: 38
- Patio & porch: Patio
- Exterior features: Balcony
- Pool features: Pool
- Has view: Yes
- View description: City, Water
Construction
Type & style
- Home type: Apartment
- Property subtype: Apartment
Condition
- Year built: 2020
Building
Management
- Pets allowed: Yes
Community & HOA
Community
- Features: Fitness Center, Pool
- Security: Security System
HOA
- Amenities included: Fitness Center, Management, Pool
Location
- Region: Toronto
Financial & listing details
- Lease term: Contact For Details
Nearby apartments for rent



Price history
| Date | Event | Price |
|---|---|---|
| 8/4/2026 | Listed for rent | C$3,300C$5/sqft |
Source: Zillow Rentals Report a problem | ||
Neighborhood: Kensington
Nearby schools
GreatSchools rating
No schools nearby
We couldn't find any schools near this home.
Similar homes for rent

There are 9 available units in this apartment building